Properties

Browse or get in touch to schedule a walkthrough.

  • Nearby me
Price range

Popular Features

Community Features

Association

Property Features

Waterfront

View

Exterior Features

Interior Features

Style

10000 properties match your criteria

Updated 1 minute ago

E-Alert name
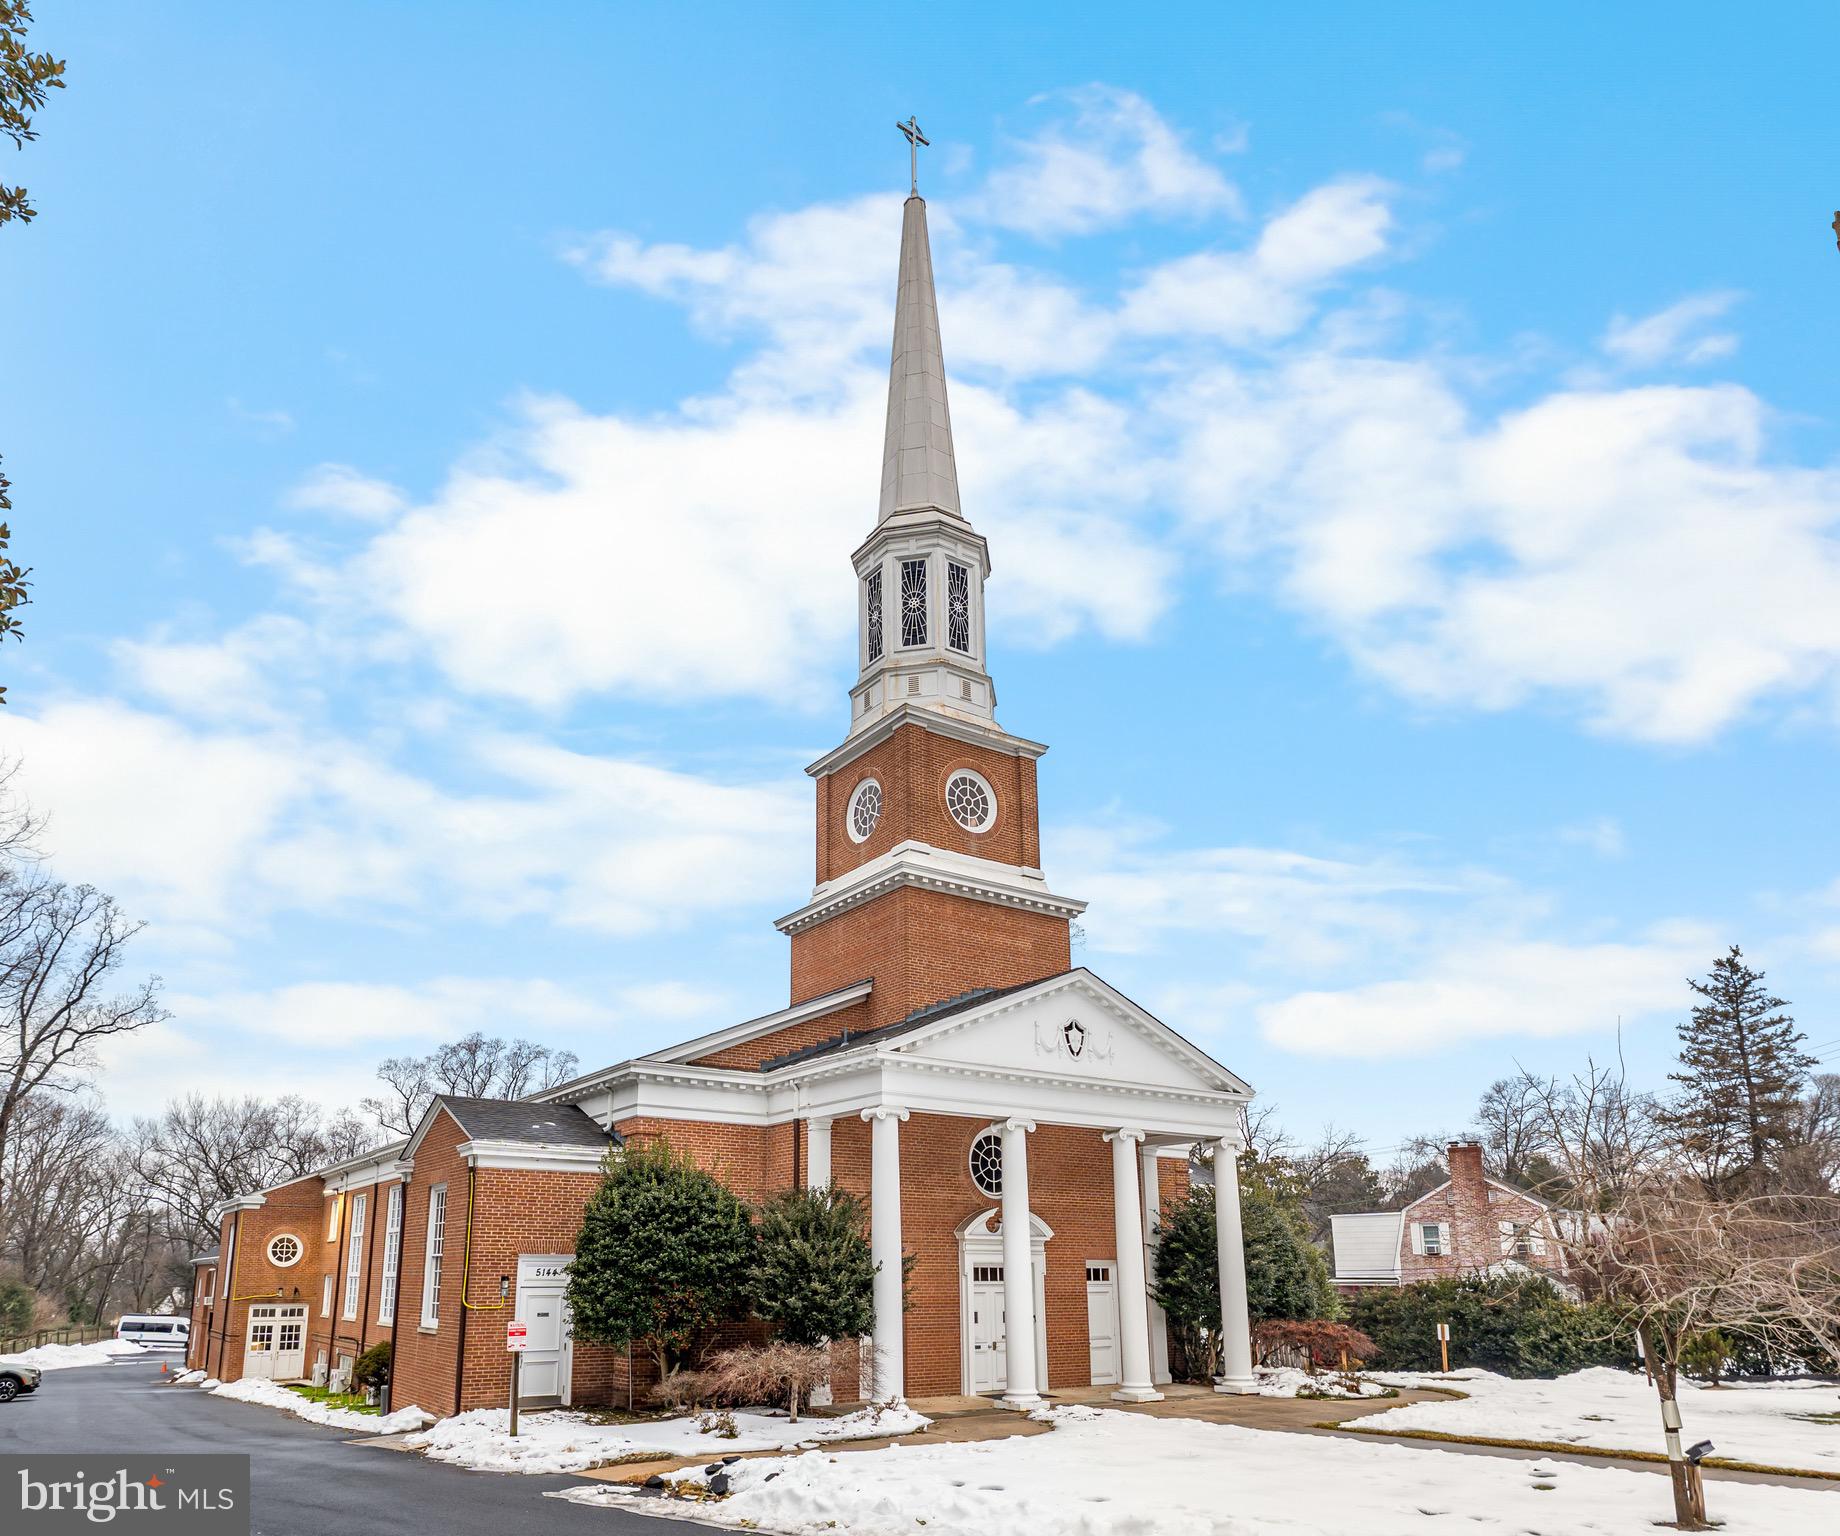
We are pleased to offer for sale 202 N Loudoun St in Winchester, VA. This 34,688 SF building, built in 1986, will be sold fully leased to a credit tenant for a period of 10 years from the date of settlement. The lease agreement is absolute net with the tenant responsible for all building maintenance, repairs, and replacements.  All triple net costs will be paid directly to the vendor, provider, and/or taxing authority. The new owner will enjoy monthly rental payments deposited directly into their bank account. The asking price represents a 6% cap rate and reflects the financial strength and stability of the tenant, low vacancy of the submarket (3.2%), long-term lease (10 years with two 5-year options), and value of improvements made by the tenant. The tenant will be replacing the building's HVAC system within the first year of the lease term at a cost of over $1.2M. 

The property has its own private parking lot with 25 spaces and is directly across the street from the Old Town Winchester Walking Mall, which feature numerous dining and shopping amenities. The Winchester City office submarket has extremely strong fundamentals compared with the rest of the DC metro area. Vacancy has average 4.37% over the past 10 years with over 24% rent growth over the same period. No new supply has delivered since 2014 and no new construction is in the pipeline.

FOR MORE INFORMATION, PLEASE SIGN THE CONFIDENTIALITY AGREEMENT
#VAWI2005940

WINCHESTER

202 N LOUDOUN STREET

None Beds

None Baths

34,689 Sq.Ft.

$8,672,000

MLS#: VAWI2005940

Welcome to The Laurel. Named for Pennsylvania s state flower, The Laurel introduces a lifestyle worthy of this final residential opportunity on prestigious Rittenhouse Square. With hotel-like amenities included for all owners, we offer the carefree enjoyment of city living which includes an indoor and outdoor pool along with a stunning club room and expansive terrace overlooking the Square.  

This exquisite  Park View Estate will be move-in ready by fall 2025!  

Step through the elegant double-door entry into a formal living and dining area, where expansive southern views of the city immediately captivate. To the east, a chef’s dream kitchen awaits—boasting breathtaking views of the Delaware River and outfitted with top-tier Sub-Zero and Wolf appliances, a gas cooktop, custom fumed eucalyptus cabinetry, and striking quartzite countertops and backsplash.

Beautiful Oak Key Largo hardwood flooring by Mirage flows seamlessly throughout the home, adding warmth and sophistication.

The expansive southwest wing is dedicated entirely to the principal suite, offering over 2,000 square feet of thoughtfully designed luxury. This private retreat includes a spacious bedroom with a sitting area, a private balcony ideal for enjoying stunning sunsets, generous closet space, a private den, and an elegant dual bath designed for ultimate relaxation and pampering.
A dedicated parking space and storage unit are included. Inquire about additional parking availability.

*Please call our on-site sales team directly for more details and limited tour opportunities during construction phase.

***One parking space is included and additional parking spaces are available for $100,000 each***
#PAPH2524964

PHILADELPHIA

1911 WALNUT STREET 4401

3 Beds

3 Baths

4,652 Sq.Ft.

$8,625,000

MLS#: PAPH2524964

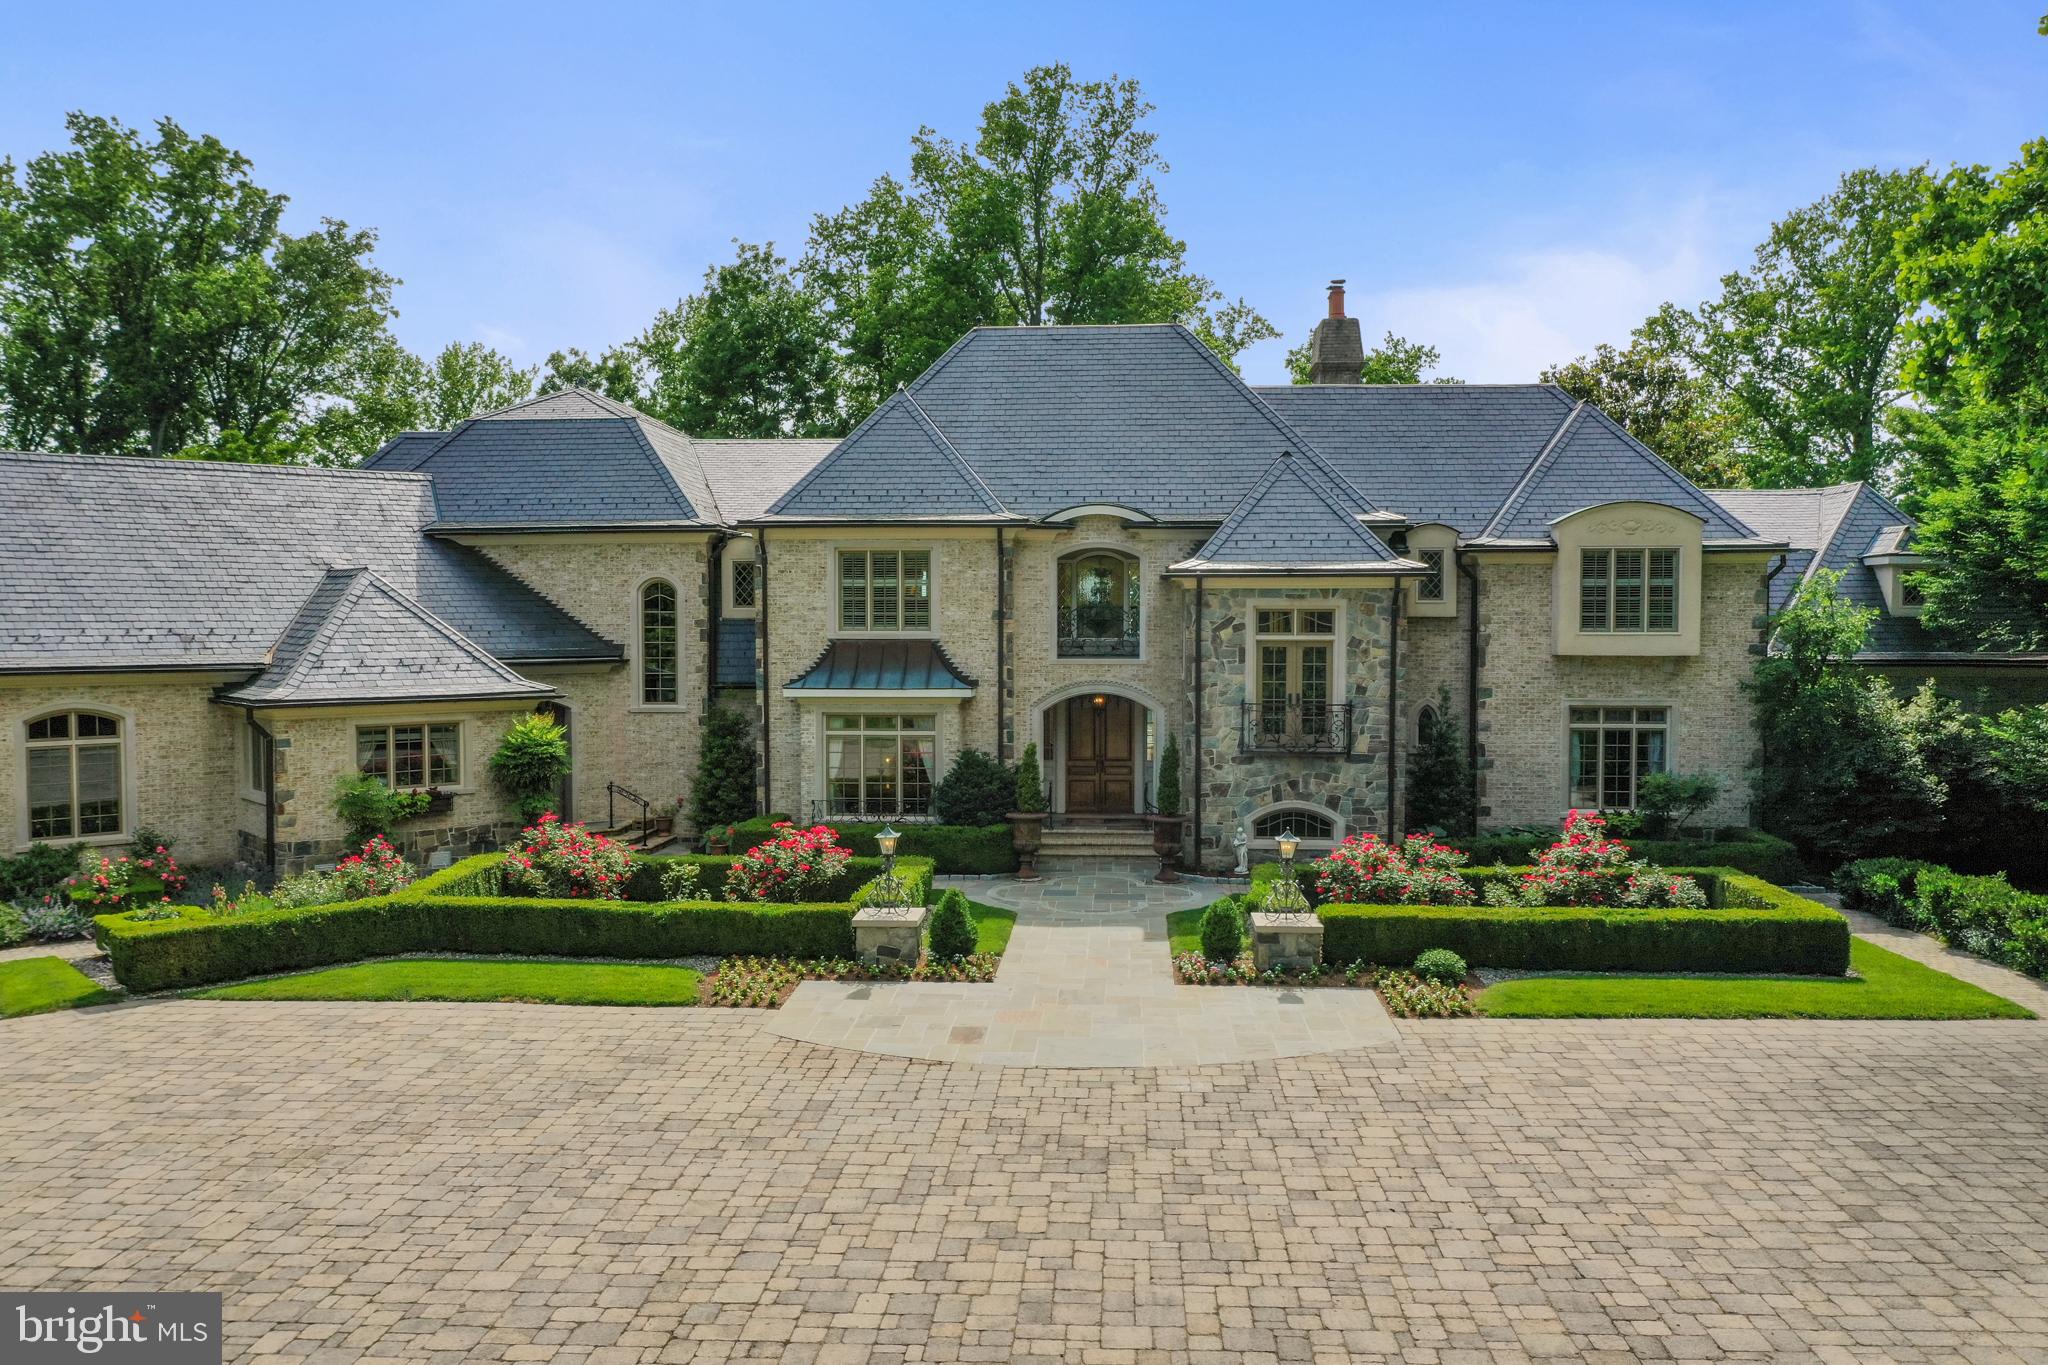
Truly one of a kind. Most beautiful home in Langley Farms.
#VAFX1088252

MCLEAN

1142 LANGLEY LANE

6 Beds

6 Baths

8,993 Sq.Ft.

$8,575,000

MLS#: VAFX1088252

For Comp Purposes Only
#1003186152

BETHESDA

5104 MOORLAND LANE

9 Beds

9 Baths

N/A

$8,550,000

MLS#: 1003186152

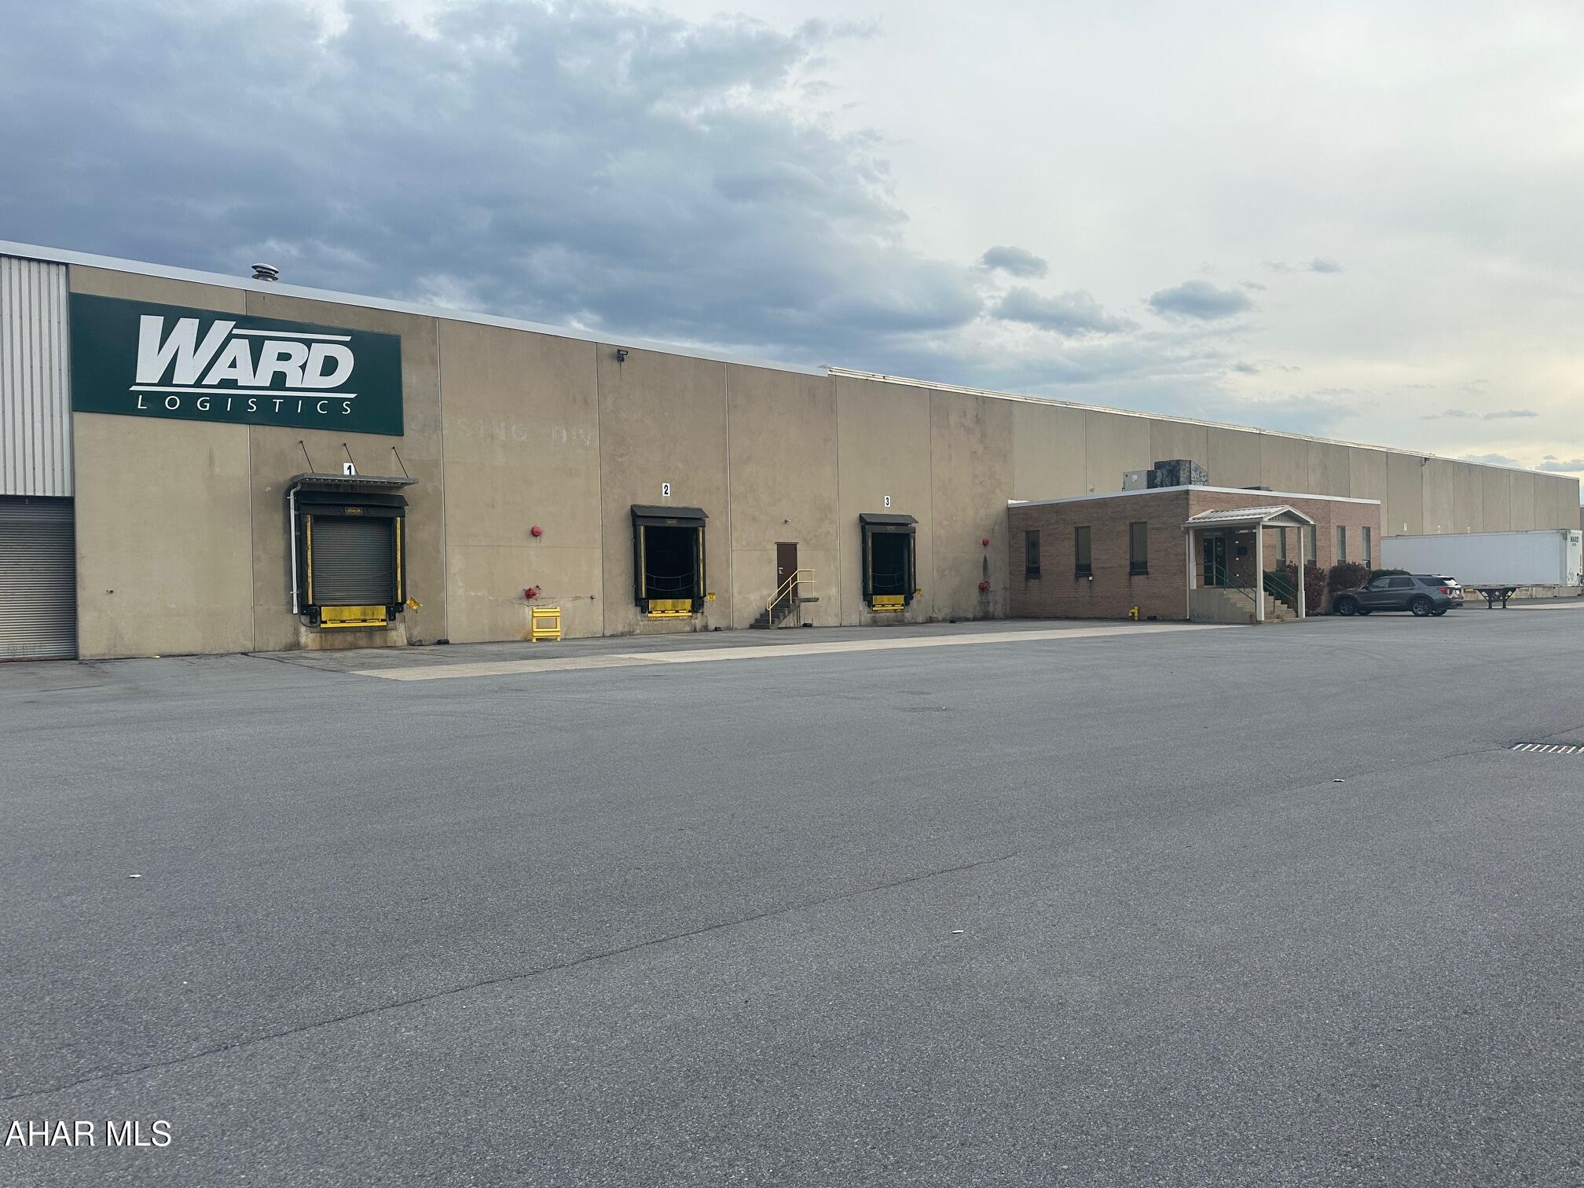
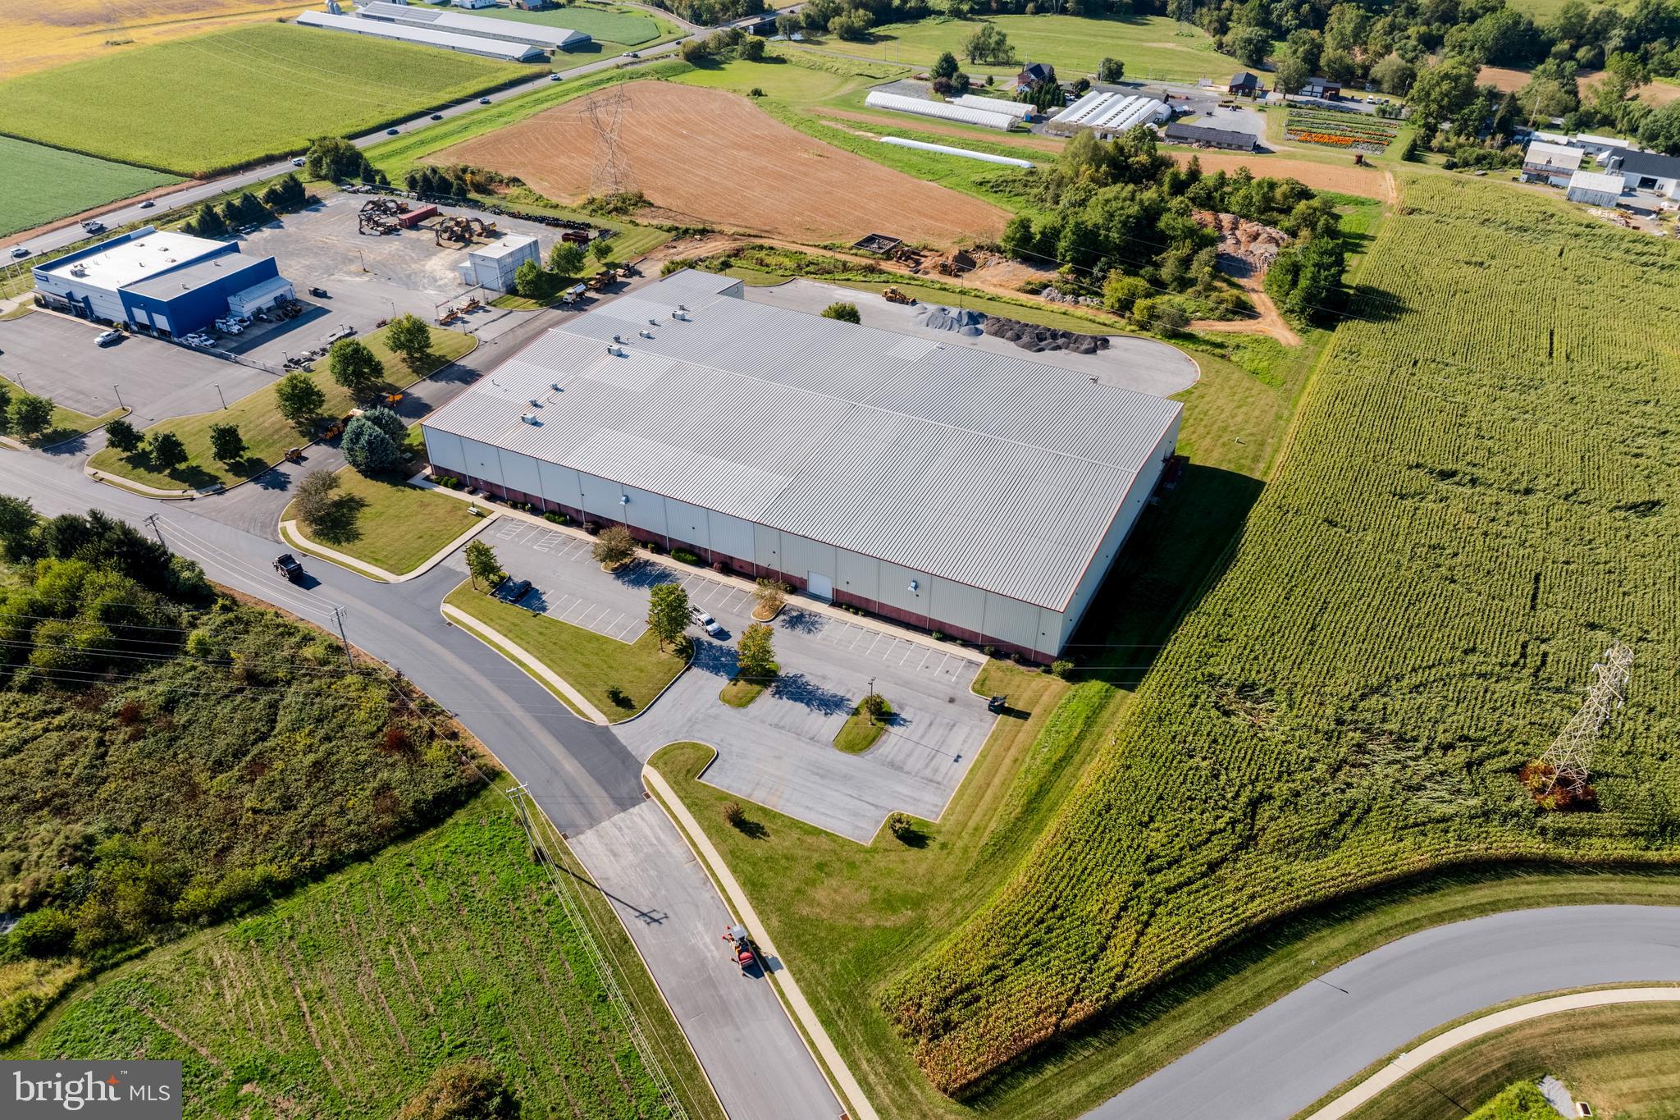
ADDRESS 738-740 W Cypress Street,
Kennett Square, PA
PROPERTY SIZE 11.2 Acres
TOTAL BUILDING SF +/- 76,000
WAREHOUSE SF +/- 72,000
OFFICE SF +/- 4,000
WAREHOUSE CEILING
HEIGHT
13 FT to 27 FT
TOWNSHIP New Garden
CAR PARKING 86 SPACES
LOADING DOCKS 8
DRIVE IN DOOR 1
ZONING C/I—Commercial Industrial
#PACT2098134

KENNETT SQUARE

738 W CYPRESS STREET

None Beds

None Baths

75,172 Sq.Ft.

$8,500,000

MLS#: PACT2098134

Now available for the first time in 40 years is an iconic estate property, the largest, most distinguished home in coveted Old Town, Alexandria! Spanning 14,000+ square feet and set on a generous half-acre lot, this expansive historic house presents a one-of-a-kind opportunity for the discerning buyer who appreciates incomparable elegance, prewar charm, and modern amenities in a premier location. 
Built in 1854, 510 Wolfe Street is brimming with architectural character and original details. From the stately brick façade and original ornate iron fencing to the gracious 3-story interiors, grandeur is embodied at every turn. The magnificent residence further entices offering all the comforts one could desire, with its own 4-car garage and ample driveway parking, lush private yard and sunken garden with irrigation, lovely porch with a wisteria-covered pergola, and large paver-stone patio with fans and lighting for the ultimate outdoor enjoyment. 
Adorning the spectacular main home are exquisite elements throughout, among them soaring ceilings up to 12’6”, original plaster ceiling rosettes/medallions, oversized windows inviting in beautiful natural light, 13 fireplaces (12 with original mantels), antique chandeliers, original heart pine floors, solid 6’ Virginia heart pine doors, rare 1950’s English dolphin motif stained glass accents, original crown molding/base trim, and an original circular staircase with walnut handrails ascending to upper floors. 
The stunning main level affords an ideal backdrop for entertaining. Off the gracious entry foyer sits an enormous double-parlor great room with dual fireplaces to gather around, each with marble mantles and gilded gold leaf period-matching mirrors above. Serve gourmet meals in the regal formal dining room with a butler’s pantry, connected to an original eat-in country kitchen that can be updated to suit the contemporary chef. This level also features a handsome study for lounging with coffee or cocktails; a fabulous sky-lit conservatory-sunroom with original hand-molded brick floor, original sandstone window sills, and glass doors to the rear yard; a full laundry room; and a guest powder room. Occupying the two upper floors, each marked by airy 11’6” ceilings and open landings furnished as sitting areas, are 6 bedrooms, plus a secluded in-law or guest suite with a living room, 7th bedroom, kitchenette and full bath. The primary suite is a tranquil retreat complete with a dressing room and en-suite bath, and access to a library with built-in bookshelves in the hall. Other highlights include a 1,732 sq ft unfinished top level walk-up attic with extensive storage space, stairs to a widow’s walk for savoring extraordinary Potomac River and city views, and a domed beehive brick ice house/ice cellar adding a unique touch. 
What’s more, there are 2 spacious 1,194 sq ft apartments privately located on the home’s ground level. Each comes with 2 bedrooms, 1.5 baths, a full kitchen, a washer & dryer, and dedicated HVAC unit – perfect for rental income, guest quarters, or conversion to exercise or office space for your personal use. 
 Own a special piece of Alexandria history and enjoy an unparalleled standard of living, at a prime address close to the waterfront, shops, restaurants and transportation.
#VAAX2041628

ALEXANDRIA

510 WOLFE STREET

7 Beds

4 Baths

10,632 Sq.Ft.

$8,500,000

MLS#: VAAX2041628

None
#PABU2094924

CHALFONT

1100 MANOR DRIVE

None Beds

None Baths

N/A

$8,500,000

MLS#: PABU2094924

Discover an exceptional opportunity with this Massive Warehouse, offering an expansive 36,000 Ground SQFT of prime real estate. Zoned CMX3, this property presents a blank canvas for those with a vision, providing multiple development options to suit a range of business needs. The warehouse, spanning 13,000 square feet, is strategically positioned on a 36,000 square foot lot, ensuring ample space for diverse applications. Boasting street frontage on both Laurel and Allen Streets, this warehouse enjoys excellent visibility and accessibility. The convenience extends to the rear, where a dedicated loading zone streamlines logistical operations for seamless efficiency. Facing the Fillmore, the property takes center stage amid a backdrop of new developments in every direction, making it a focal point in a thriving and evolving area. What sets this warehouse apart is its flexible zoning, allowing for a variety of uses. Whether you envision a dynamic commercial space, a robust industrial facility, or a mixed-use development, the CMX3 Zoning accommodates your aspirations. Embrace the potential for growth and success in this strategically located property, where versatility meets prime location. seize the opportunity to shape the future of this space to suit your unique business endeavors.
#PAPH2313762

PHILADELPHIA

53 LAUREL STREET 67

None Beds

None Baths

13,000 Sq.Ft.

$8,500,000

MLS#: PAPH2313762

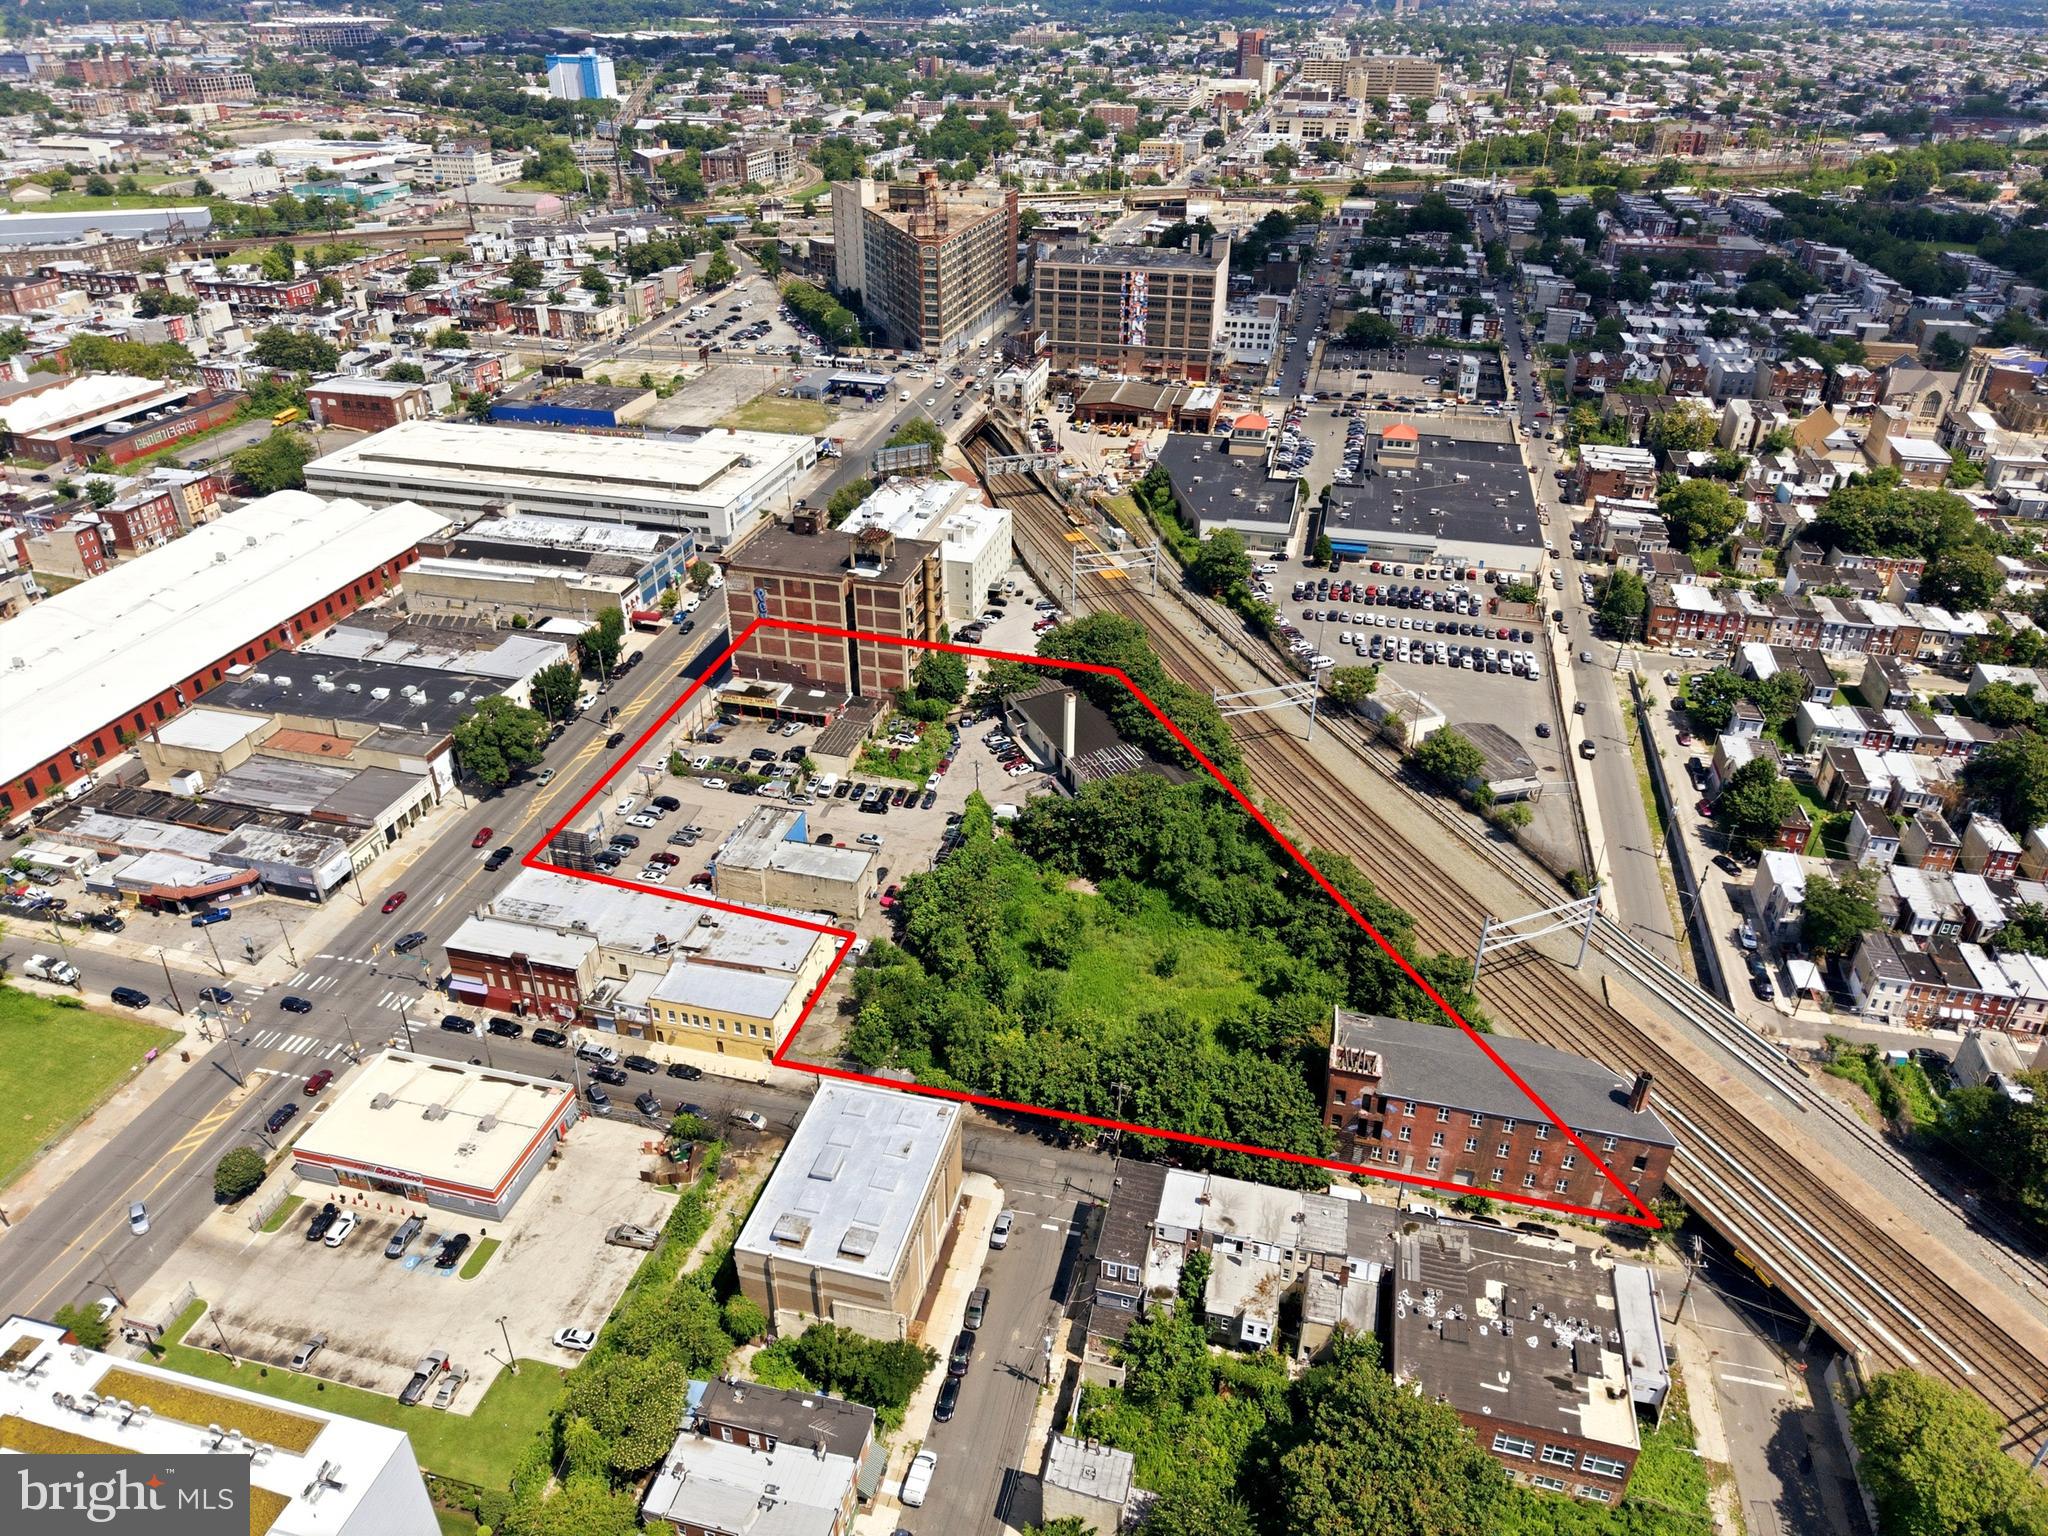
Approved 111 room 104,000 sqft assisted living / memory care project. Super nice location. Right on Fairfax Blvd where HWY 50 & 29 joined. Three parcels with total 1.75 acres of land. Walk to many restaurnts & shops. Close to George Mason University & Vienna Metro. Minutes to I-66, I-495, and Fair Oaks Mall. Potential to build hundreds of apartments or senior housing project. Owner agent.
#VAFC2004732

FAIRFAX

9865 FAIRFAX BOULEVARD

None Beds

None Baths

18,000 Sq.Ft.

$8,500,000

MLS#: VAFC2004732

New Home built by Artisan Builders.  This home features six Bedrooms,  seven full and three half bathrooms, separate living, dining, library and family rooms and four garage spaces.  Three complete levels of custom living space, includes an elevator and pool.
#VAFX2173912

MCLEAN

7008 BENJAMIN STREET

7 Beds

7 Baths

8,154 Sq.Ft.

$8,500,000

MLS#: VAFX2173912

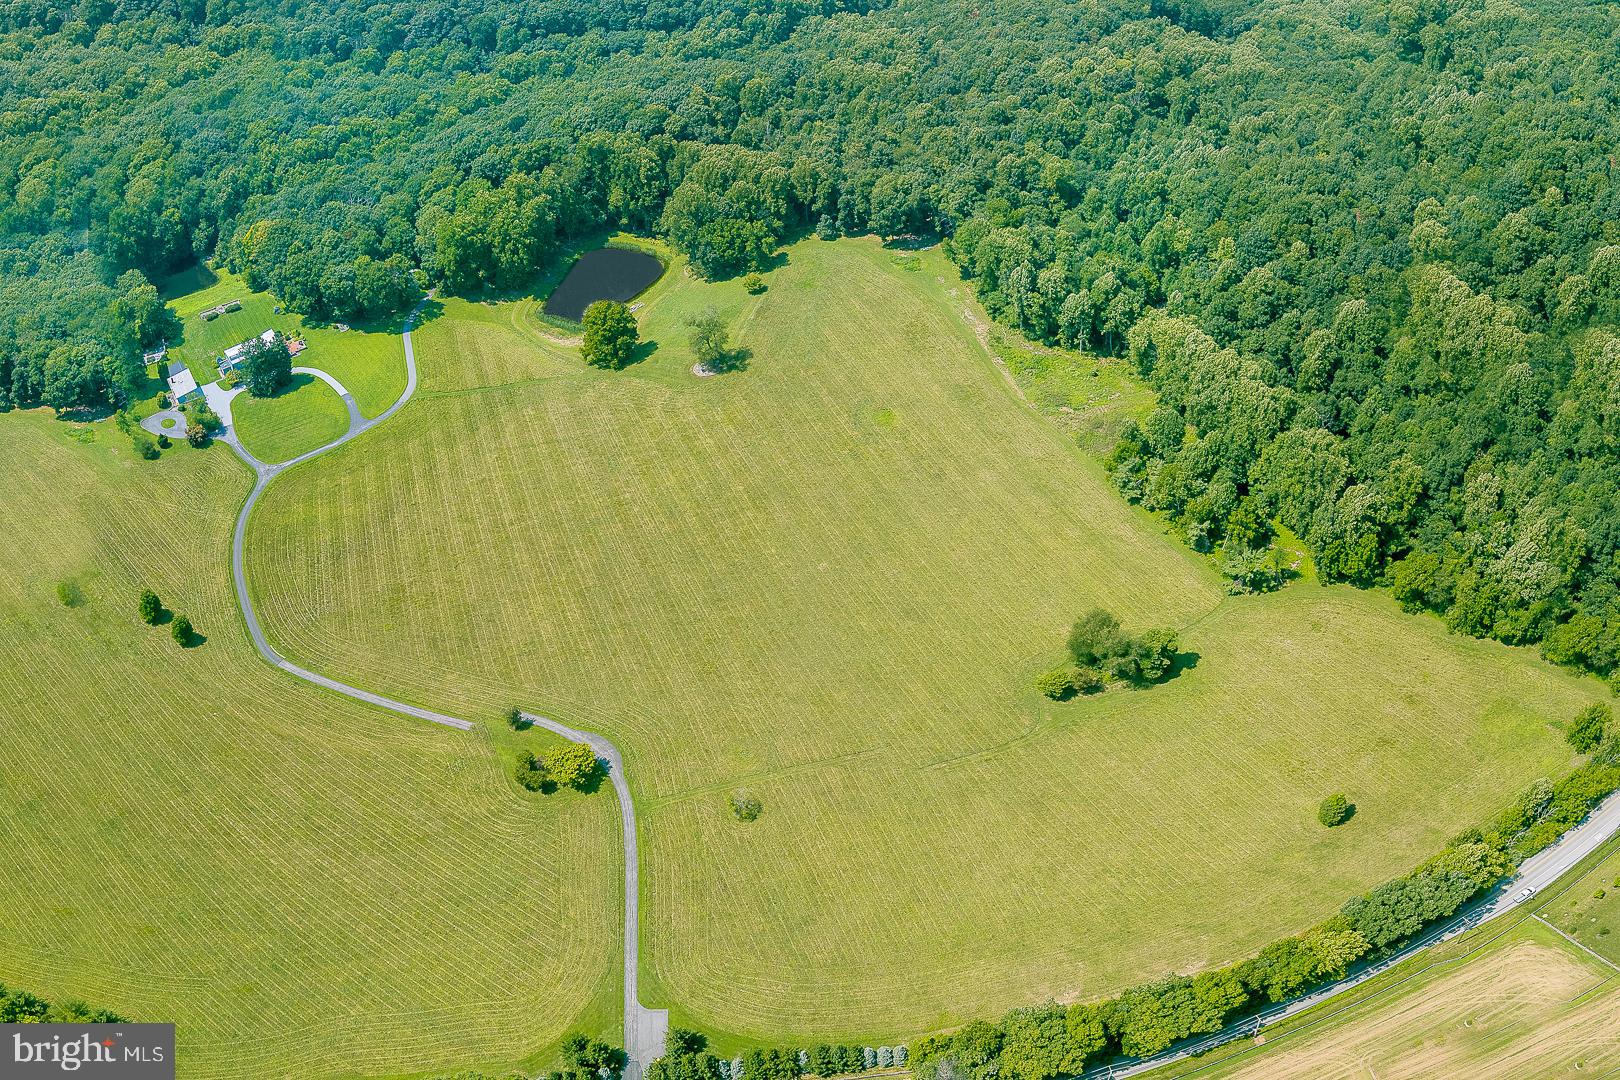
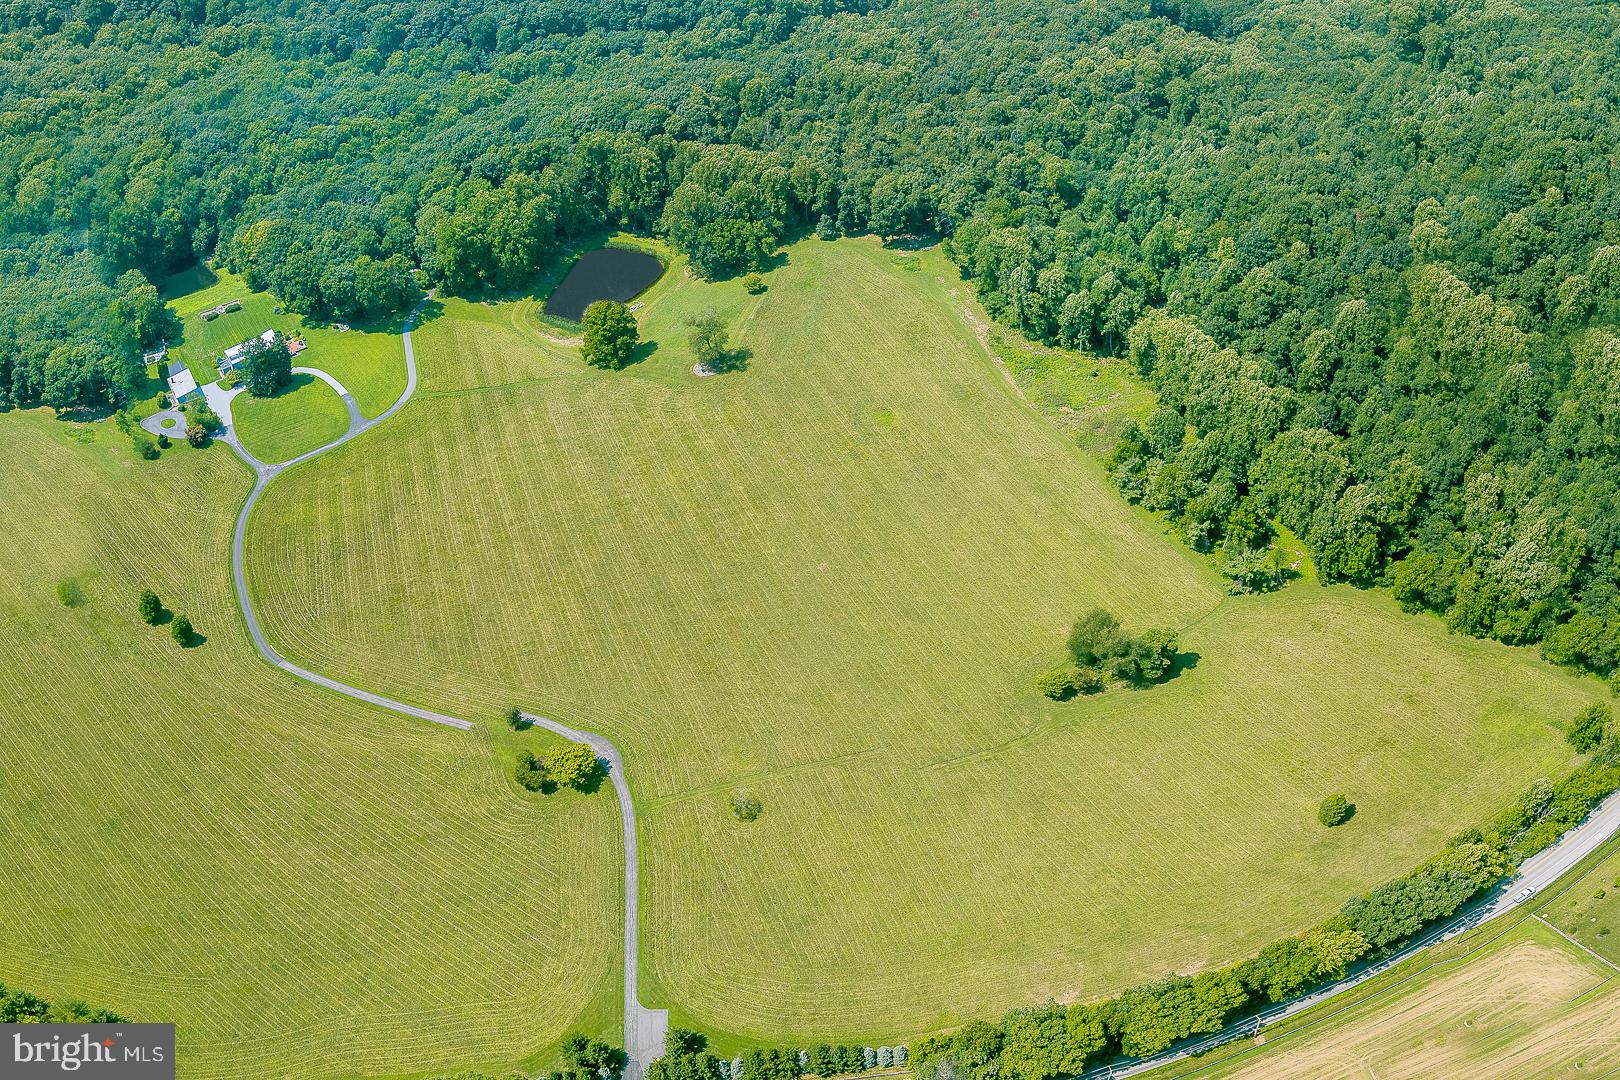
The ultimate investment.  Multiple properties in one sale.  Where the river meets the mountains, unforgettable memories begin. Welcome to Riverbend Farm, a one-of-a-kind 131-acre retreat nestled along the scenic Shenandoah River just minutes from Front Royal. Offering a unique combination of privacy, natural beauty, and outdoor recreation, this extraordinary property is more than a destination—it's an experience.

Guests can explore miles of private trails, enjoy direct river access for tubing, kayaking, canoeing, fishing, and swimming, or simply unwind while taking in breathtaking mountain and river views. The property's peaceful setting creates the perfect escape for families, groups, retreats, and nature lovers seeking a true Shenandoah Valley getaway.

Riverbend Farm features multiple accommodations, including the charming Summit Lodge and Common Ground Cabin, blending rustic character with modern comforts. Whether enjoyed separately or together, the property offers exceptional flexibility for personal enjoyment, vacation rental income, events, or corporate retreats.

Conveniently located near the attractions of Front Royal, guests are just a short drive from local wineries, farm markets, hiking trails, Skyline Caverns, and the world-renowned Shenandoah National Park. With endless opportunities for adventure and relaxation, Riverbend Farm delivers the authentic mountain-and-river lifestyle that visitors return to year after year.

A rare opportunity to own one of the Shenandoah Valley's most captivating waterfront retreats.
#VAWR2014474

BENTONVILLE

1406 PANHANDLE ROAD

None Beds

None Baths

11,678 Sq.Ft.

$8,500,000

MLS#: VAWR2014474

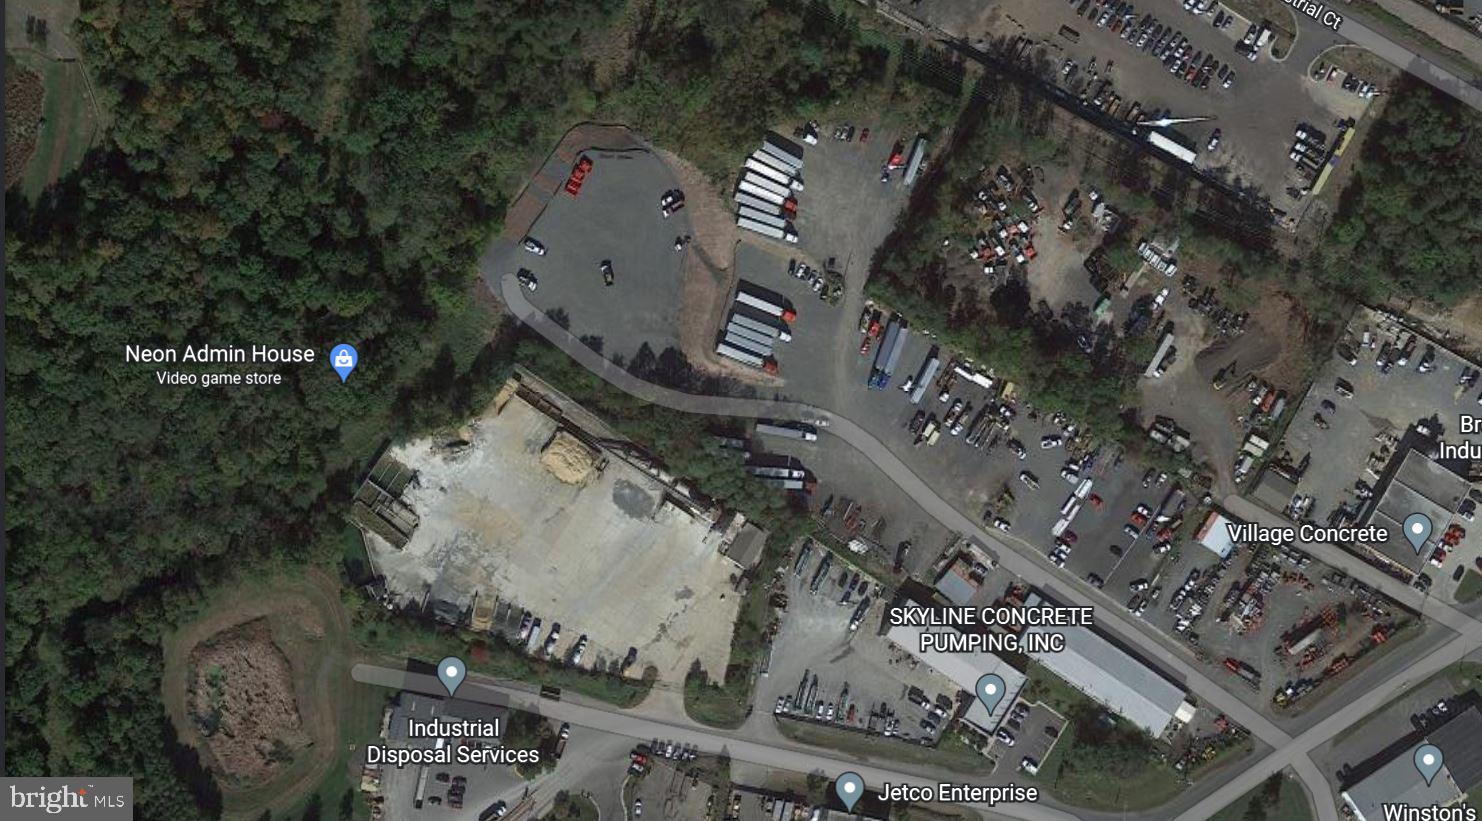
123 acres of industrial zoned land with East Penn Railroad access.  1 mile from US 1 and 10 miles from I95.  Phase 1 & 2 bog turtle survey completed, property survey with topo and wetland delineation available. Public water available at the street.  Public sewer under construction, available mid 2022.  Showings to follow the most recent CDC Guidelines for COVID-19 including all unvaccinated individuals must wear a mask.
#PACT2013398

OXFORD

2480 BALTIMORE PIKE

None Beds

None Baths

N/A

$8,500,000

MLS#: PACT2013398

The ultimate investment. Multiple properties in one sale. Where the river meets the mountains,
unforgettable memories begin. Welcome to Riverbend Farm, a one-of-a-kind 131-acre retreat nestled along
the scenic Shenandoah River just minutes from Front Royal. Offering a unique combination of privacy,
natural beauty, and outdoor recreation, this extraordinary property is more than a destination—it's an
experience. Guests can explore miles of private trails, enjoy direct river access for tubing, kayaking,
canoeing, fishing, and swimming, or simply unwind while taking in breathtaking mountain and river views.
The property's peaceful setting creates the perfect escape for families, groups, retreats, and nature lovers
seeking a true Shenandoah Valley getaway. Riverbend Farm features multiple accommodations, including the
charming Summit Lodge and Common Ground Cabin, blending rustic character with modern comforts. Whether enjoyed separately or together, the property offers exceptional flexibility for personal enjoyment,
vacation rental income, events, or corporate retreats. Conveniently located near the attractions of Front
Royal, guests are just a short drive from local wineries, farm markets, hiking trails, Skyline Caverns, and the
world-renowned Shenandoah National Park. With endless opportunities for adventure and relaxation,
Riverbend Farm delivers the authentic mountain-and-river lifestyle that visitors return to year after year. A
rare opportunity to own one of the Shenandoah Valley's most captivating waterfront retreats
#VAWR2014846

BENTONVILLE

1406 PANHANDLE RD

5 Beds

6 Baths

6,204 Sq.Ft.

$8,500,000

MLS#: VAWR2014846

One of a kind masterpiece offering a turnkey opportunity of a lifetime! Upon entering this splendid estate, guests are immediately enveloped in an aura of refined elegance and enduring charm. The moment one crosses the threshold, they are welcomed by carefully curated elements that go beyond even the highest expectations. The thoughtfully designed layout harmonizes practicality with warmth, fostering a sense of coziness throughout.
The main level is adorned with notable features, including a lavish en suite bedroom and a top-notch kitchen engineered to satisfy the demands of even the most passionate cooks. The presence of an Oval Office adds a distinctively prestigious flair to the home.
Ascending to the upper level guests are whisked away to an atmosphere of perfection.  The primary suite is a true retreat, boasting expansive windows that frame stunning views of a serene private garden. The closets, reminiscent of an exclusive boutique are constructed with premium materials, providing generous space for your most cherished possessions.
The opulent primary bathroom serves as a sanctuary of relaxation, complete with heated floors, a chromotherapy tub, and luxurious amenities designed for ultimate pampering. Every element has been meticulously selected to cultivate a serene and indulgent oasis.
Yet, it is in the lower level that the property truly thrives. Here, guests are invited to immerse themselves in a wine tasting experience that captures the spirit of Spain. The game room is designed for leisure and enjoyment, while the fully equipped bar caters to every whim. Fitness enthusiasts can find rejuvenation in the state-of-the-art workout facilities, followed by a soothing sauna session and a rejuvenating massage in the spa, which features an exquisite salt wall.
Hosting an event in this remarkable estate is destined to be an unforgettable occasion, leaving guests thoroughly impressed by its grace and functionality. As visitors effortlessly transition between indoor and outdoor realms, they encounter meticulously crafted private grounds that blend comfort with sophistication. These beautifully designed outdoor spaces provide multiple inviting areas for gatherings, each arranged with thoughtfulness to enhance the estate's overall allure. 
Stunning 2023 Rebuild – Essentially a Brand-New Home! Enjoy brand-new everything, including an elevator with 3 floor access, generator, a new roof, electrical, plumbing, HVAC, windows, and interiors—making this home as close to new construction as it gets.
#VAFX2224782

MCLEAN

7805 GROVEMONT DRIVE

6 Beds

7 Baths

10,388 Sq.Ft.

$8,499,000

MLS#: VAFX2224782

NEW PRICE! Located minutes from downtown St. Michaels, “Aqua Vitae” the waters of life, sits on 8.6 private acres on Harris Creek, a Chesapeake Bay tributary. This custom-built offering w/ over 400’ of direct water frontage is comprised of 3 magnificent structures: a grand main residence, guest cottage, & “party barn” all highlighted by a waterside pool, pier w/ 4’ MLW, pine grove, putting green, extensive landscaping & incomparable craftmanship. The 12,000 SF main residence, positioned to prioritize water views, welcomes you via prominent double lead-glass doors & a grand 3-story foyer w/ dual-staircase. The “river room” w/ 2-story octagon copula offers 270◦ views of the property & creek. The TV room w/ 3 exposures & gas-burning fireplace offers double French doors on two sides leading to the wrap-around flagstone patio. The stunning gourmet kitchen is a true chefs dream.  Offering oversized island, built-in media/storage cabinet, coffered ceiling, fireplace, 3 sinks, double Subzero fridges w/ freezer drawers, 2 beverage drawers, 3 dishwashers, Wolf microwave & a stainless-steel Lacanche range with 6-burners, pot warmer, warming oven, & 2 ovens.  Complimenting the kitchen is a large walk-in pantry w/ dishwasher, sink & extra freezer in hall.  Off the kitchen is a covered porch w/ gas fireplace & “ghost’ screens, a perfect spot to enjoy evenings. A large open dining room has 2 custom built-in display cases. The grand salon w/ bay window, gas-fireplace & intricate mantel is reminiscent of Paris.  Adjoining the salon is the handsome 2-story curly cherrywood library w/ custom display cases & leaded-glass pocket doors. The adjoining climate-controlled wine room has a wet bar & storage for 750+ bottles.  Wood floors flow throughout the entire main level. The main level is completed by an office, powder room & laundry to service the pool, 2 additional powder rooms, elevator to all 4 levels, mud/dog room, rear spiral staircase, guest suite w/ ensuite bathroom, & 2-car attached garage. The 2nd level offers a generous primary suite w/ fireplace & full length terrace overlooking the water. Her wing features dressing room w/ custom built-ins, separate sitting room, & a luxurious bathroom w/ marble tile, separate shower, jetted tub, & vanity. His wing offers an office w/ fireplace, paneled closet leading to separate bathroom w/ shower, travertine stone, & vanity. From his office access the 2nd level of library, open to below.  Just off of the primary suite is a bar area/kitchen. 3 additional bedrooms, each w/ ensuite bathroom, and a laundry room complete the 2nd level. The 3rd level offers theater/rec room, play area, bedroom w/ ensuite bathroom, powder room, & ample storage. The lower-level houses utilities, storage, & enough room for an exercise area.  The charming guest cottage sits  amongst extensive landscaping. The main level offers a full kitchen, dining area, living room, sunroom, large family room, 2 bedrooms w/ shared bathroom, additional guest bathroom, & large entertaining room.  Upstairs is a full bedroom w/ ensuite bathroom. The unfinished lower level offers storage. The party barn originally built for boat storage was designed to look like an old Pennsylvania barn w/ 4’ of stone around the base. Flanked by 2 garage wings allowing for 4+ cars & capped w/ a cupola, the shingled-style barn has two large doors on either side of the building that allow for a trailered boat or 4+ more cars.  The 2nd level is a loft w/ sleeping/living area w/ full bathroom, plumbed for potential kitchenette, front & rear terraces, & a spiral staircase to a crow’s nest  w/ amazing views. There is a full property generator & a dog run w/ kennel just off the rear.  Outside enjoy the benefits of beautiful shore living amongst the verdant grounds, mature landscaping & exceptional views. The pier offers 4’ MLW & the shoreline is fully rip-rapped w/ natural plantings.
#MDTA2010616

SAINT MICHAELS

8620 BOZMAN NEAVITT

6 Beds

7 Baths

17,402 Sq.Ft.

$8,495,000

MLS#: MDTA2010616

1 ... 136 137 138 139 140 ... 666
* Listings identified with the FMLS IDX logo come from FMLS and are held by brokerage firms other than the owner of this website. The listing brokerage is identified in any listing details. Information is deemed reliable but is not guaranteed. If you believe any FMLS listing contains material that infringes your copyrighted work please click here to review our DMCA policy and learn how to submit a takedown request. © 2024. First Multiple Listing Service, Inc.
 - property

Send a message

Message successfully sent.

Your message

What is 3 + 4 ?

Reason for contacting?

I agree to receive email communication and understand I can unsubscribe at any time.

I agree to be contacted by Charis Realty Group via call, email, and text for real estate services. To opt out, you can reply 'stop' at any time or reply 'help' for assistance. You can also click the unsubscribe link in the emails. Message and data rates may apply. Message frequency may vary. Privacy Policy

Sign Out

Virtual Assistant

Would you like to take the next step with this property? We can help you schedule a showing or virtual tour, or send you more details.

Yes, I would like more information.

Thank You for Your Reply, One of Our Agents will contact you as soon as possible

No, maybe later.

Thank you, you can always contact me via email, phone number or through the contact form.

Realhub AI

Lucy - Your AI-Powered Realtor

Update Your Temporary Password

Personalize your search

Enter your email and we'll notify you immediately when new listings match what you're looking for.

or enter email address

Already have an account ? Login here

Continue your home search

I agree to receive communications and understand I can unsubscribe at any time.

I agree to be contacted by Charis Realty Group via call, email, and text for real estate services. To opt out, you can reply 'stop' at any time or reply 'help' for assistance. You can also click the unsubscribe link in the emails. Message and data rates may apply. Message frequency may vary. Privacy Policy

Already have an account ? Login here

We use cookies

We use cookies primarily for analytics to enhance your experience. By accepting, you agree to our use of these cookies. You can manage your preferences or learn more about our cookies policy.