Properties

Browse or get in touch to schedule a walkthrough.

  • Nearby me
Price range

Popular Features

Community Features

Association

Property Features

Waterfront

View

Exterior Features

Interior Features

Style

10000 properties match your criteria

Updated 1 minute ago

E-Alert name

Packed with potential, this Bellwood home is ready for its next chapter! The main level features a spacious living room, formal dining room, large eat-in kitchen, and convenient first-floor laundry. On the second floor, a captive room provides the flexibility for a potential 4th bedroom, home office, nursery, or extra space to fit your needs!
Outside, enjoy the bonus of an additional lot, giving you plenty of space and endless possibilities! Don't miss this great opportunity to own a home in the desirable Bellwood area and make it your own!
#80727

Bellwood

616 N 9th Street

3 Beds

1 Baths

1,562 Sq.Ft.

$130,000

MLS#: 80727

Welcome to 216 W. Crawford Street located in the Ebensburg Borough! This spacious home offers a functional layout with plenty of room for everyday living and entertaining. The main level features an open flow between the dining room and kitchen, while the inviting living room showcases a cozy gas fireplace and an adjoining office that's perfect for working from home or creating a quiet retreat. A convenient half bath and main floor laundry add to the home's practicality.

Upstairs you'll find three generously sized bedrooms, including a primary bedroom with an oversized walk-in closet. The finished attic provides exceptional flexibility and could serve as a fourth bedroom, along with an additional sitting room, playroom, home office, or fifth bedroom.

The full basement offers abundant storage space and excellent potential to be finished for even more living area. Outside, enjoy a fully fenced rear yard that is easy to maintain while still providing a private space for children or pets.

Conveniently located close to schools, parks, shopping, and everything Ebensburg Borough has to offer, this home combines space, character, and versatility. Don't miss your opportunity to make it yours!
#80725

Ebensburg

216 W Crawford Street

4 Beds

1 Baths

1,983 Sq.Ft.

$235,000

MLS#: 80725

Building for sale and space for lease.  Formerly the Rite Aid Pharmacy and DaVita Dialysis Center.   Total of 12,928 sq. ft.   Situated on 3.22 acres.  Located within 150 yards of Conemaugh Nason Medical Center.   Perfect location for medical offices, retail, or general offices.
#78946

Roaring Spring

94 June Drive

None Beds

None Baths

12,928 Sq.Ft.

$1,600,000

MLS#: 78946

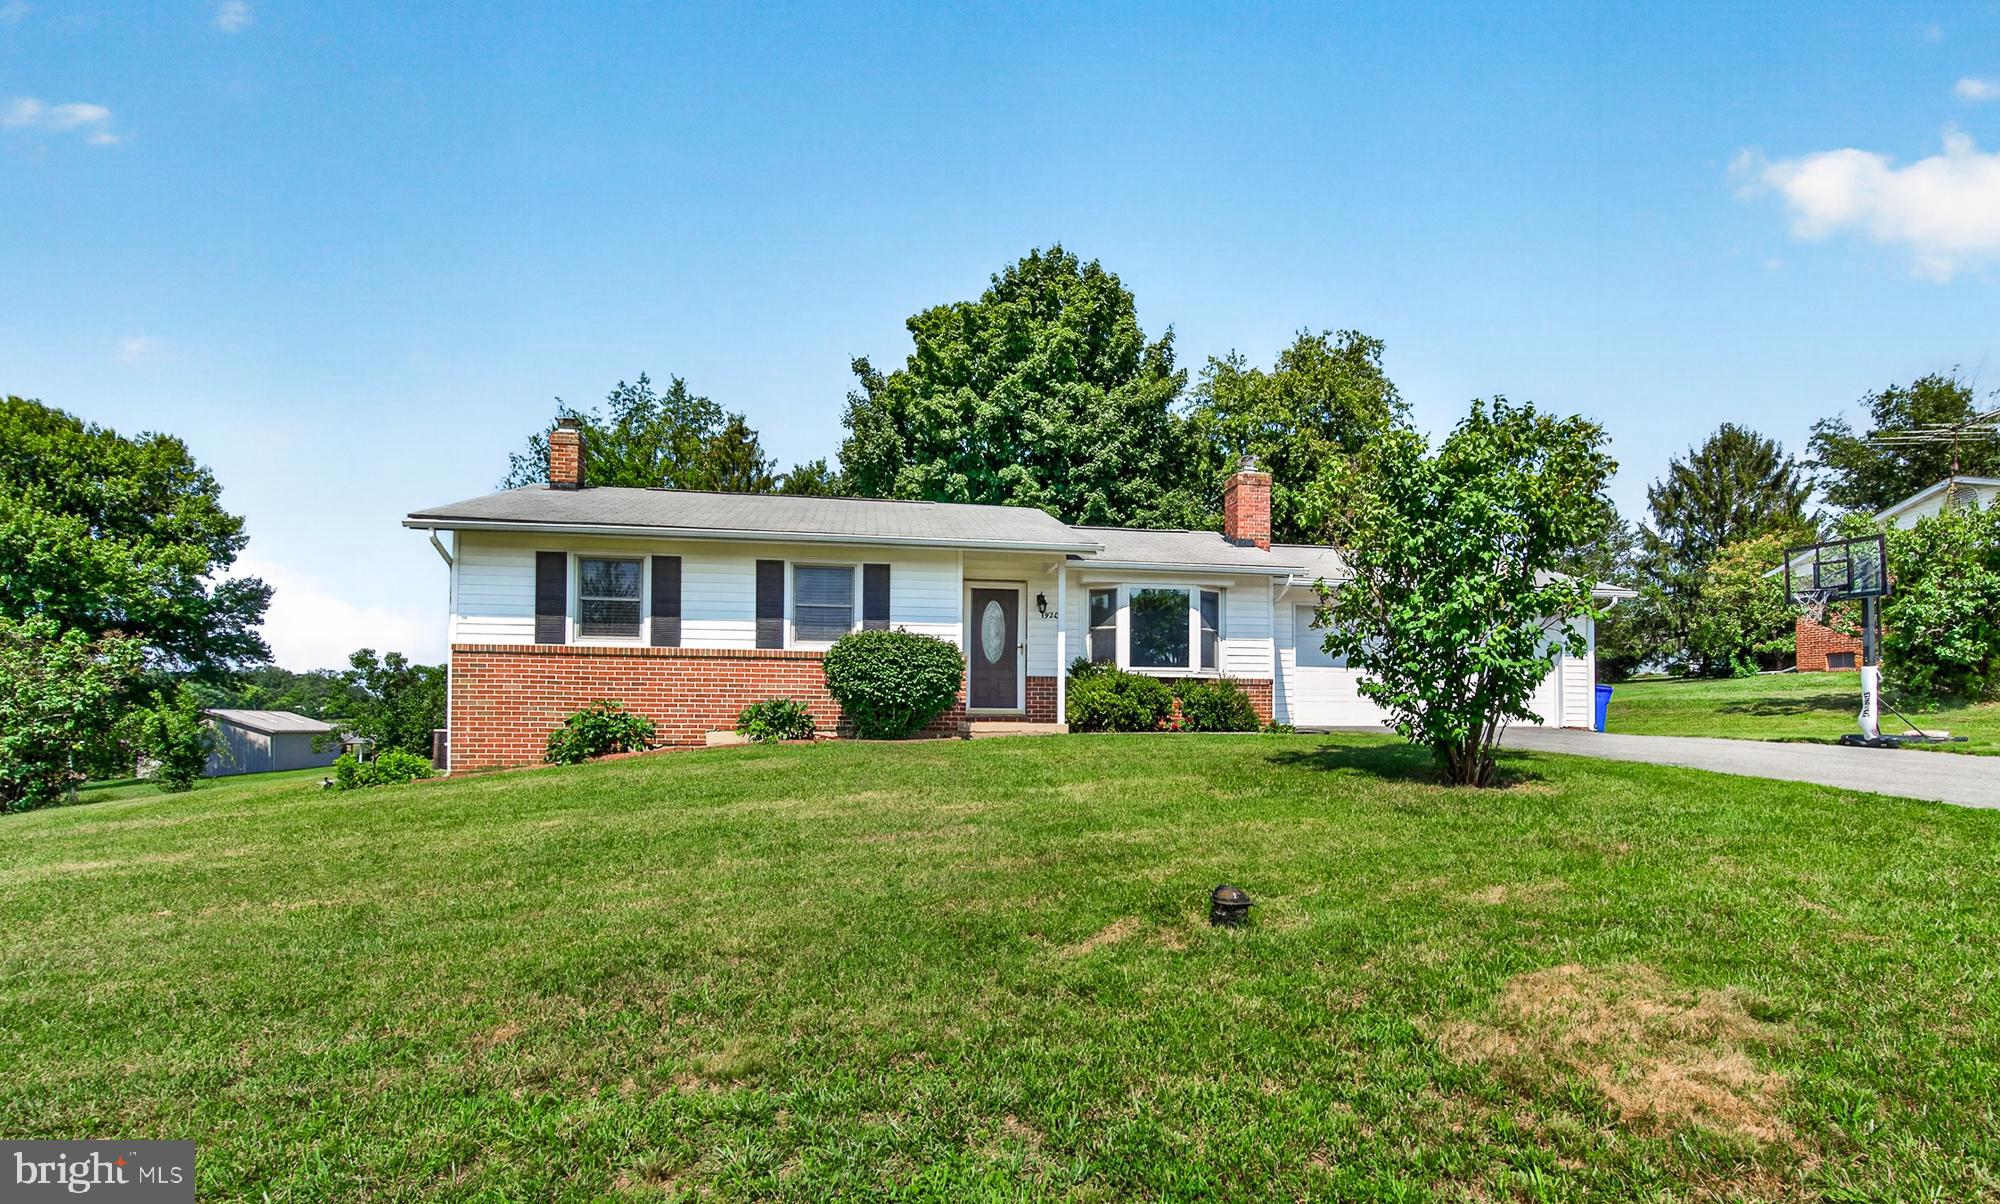
One story home with .38 acres in Antis Township/Bellwood School District! Home has 2 bedrooms 1 full bath with finished basement. Swimming pool will need work but great fun once it is up and running! Attached garage. See pictures. Great area!
#80740

Altoona

1966 Bellemeade Drive

2 Beds

1 Baths

1,480 Sq.Ft.

$206,000

MLS#: 80740

Price reduced
OPEN HOUSE Sunday, July 5th 12:00-1:30 
Move right into this beautifully maintained brick home situated on three parcels totaling .22 acres, a rare find within the city. A covered front porch welcomes you into a spacious foyer that opens to a bright and inviting open concept main living area. The spacious living room, dining area, and eat in kitchen flow seamlessly together, creating the perfect layout for everyday living and entertaining. The kitchen features a large center island with plenty of workspace and seating.
Conveniently located just off the kitchen is a half bath and a first floor laundry room, offering both ease and functionality. The laundry room also provides excellent bonus space for storage, a mudroom, or additional flex space to fit your needs.
Upstairs, you will find four bedrooms and a full bathroom. The attic offers even more possibilities and could serve as an additional bedroom, home office, hobby room, or storage space.
Outside, enjoy the benefit of off street parking in both the front and rear of the property. The private backyard offers plenty of room to relax and entertain, complete with a gazebo and a dedicated garden area ready for flowers, herbs, or homegrown vegetables. With three parcels totaling .22 acres, there is ample outdoor space to enjoy while still being conveniently located close to city amenities.
This rare move in ready property combines the character and durability of a brick home with spacious indoor living, exceptional outdoor space, and a convenient location, making it a wonderful place to call home.
#80409

Altoona

1336 16th Street

4 Beds

1 Baths

2,525 Sq.Ft.

$131,900

MLS#: 80409

This spacious home is built on full foundation. Home offers spacious kitchen, living room, 2 full bathrooms, 2 bedroom, office space. Plenty of entertainment with inviting living room, fireplace and comfortable setting. No problem cooking in this spacious kitchen with granite counters and newer appliances. Relax on 22x10 porch with newly added shades, patio is 15.x52.
#80739

Duncansville

377 Raible Drive

3 Beds

2 Baths

3,600 Sq.Ft.

$310,000

MLS#: 80739

Come check out this move in ready, very spacious double-wide in the 55+ Eldorado Mobile Home Court. Three large bedrooms and two full bathrooms, and this home has endless storage. Large eat-in kitchen with island and all appliances are included! Room to park 2 vehicles, including one being under a carport. Beautiful deck to enjoy the outside, along with a big shed for additional storage. Close to shopping and restaurants. 

All potential buyers must be approved by the Eldorado Mobile Home Court prior to submitting an offer. This home does have a lot rent. All information pertaining to that can be addressed to the office at the Eldorado Mobile Home Court.
#80726

Altoona

811 Short Drive

3 Beds

2 Baths

1,568 Sq.Ft.

$45,900

MLS#: 80726

Some homes check the boxes--this one leaves an impression. Beautifully updated while still feeling warm and inviting, it offers a spacious open floor plan centered around an incredible kitchen that's sure to become the heart of the home. The kitchen features include a massive granite island and countertops, custom cabinetry, stainless steel appliances, built-in convention oven, and beautiful finishes throughout. The spacious living room is filled with natural light and centered around a cozy fireplace, creating the perfect place to gather with family and friends. A primary bedroom, large bathroom which is accessible from the primary bedroom or hallway, and second bedrooms complete the main level. On the lower level you will find two very spacious bedrooms, both with a door that leads to the ground level exterior, and a full bathroom/laundry room. Off of the large family/recreation room is a smaller mud room or could be used as storage, an office, or gym! The attractive exterior with mature landscaping, a detached garage, 2 sheds, above ground swimming pool, castle playset, private balcony off the primary bedroom, and a freshly painted ground level deck,  make this home just as enjoyable outside as it is in. The detached garage provides ample space for those toy hobbies, storage, or a workshop.

*Take your first tour online right from your smartphone, tablet, laptop with the 3D Matterport scan under virtual tours tab or contact me for the link directly!
#80737

Hollidaysburg

107 Axelle Street

4 Beds

2 Baths

2,764 Sq.Ft.

$359,900

MLS#: 80737

Welcome to this beautifully remodeled 4-bedroom, 2-bath manufactured home situated on a spacious ¾-acre lot. Offering approximately 2,300 square feet of living space, this home features an open-concept layout designed for both comfortable everyday living and entertaining.

The expansive kitchen offers an abundance of cabinet and counter space, making meal preparation a breeze, and opens seamlessly to both the living room and family room to create a bright, inviting atmosphere. 

The oversized primary suite is a true retreat, featuring a large adjoining bonus room that would make an ideal home office, nursery, sitting room, or even a fifth bedroom. You'll also appreciate the oversized walk-in closet and spacious en-suite bathroom complete with a relaxing jacuzzi tub and separate walk-in shower. The additional bedrooms are all generously sized and offer large closets for plenty of storage.

Recent updates include a new roof, new furnace, fresh paint, and extensive remodeling, making this home truly move-in ready. To top it off, brand-new stainless steel kitchen appliances will be installed prior to closing. If you're looking for space, style, and value, this is one you won't want to miss! Realtor owned.
#80741

East Freedom

129 Eicher Lane

4 Beds

1 Baths

2,280 Sq.Ft.

$189,900

MLS#: 80741

Welcome to 157 Sylvan Crest Drive. 
A 4-bedroom 2.5 bath townhome. This home has a fenced in yard, a nice size deck for relaxing outside. 
This home features a one car garage. If additional parking is needed, there is a parking lot. The area is private with no through street. 
The eat in kitchen is very spacious! This home also has a nice size dining room and living room. Nice quiet townhome in the Hollidaysburg Area School District.
#80730

Hollidaysburg

157 Sylvan Crest Drive

4 Beds

2 Baths

1,609 Sq.Ft.

$255,000

MLS#: 80730

Well-maintained ranch home situated on over 1 acre with stunning countryside views. The main floor features three bedrooms and one full bathroom, living room, dining room, and kitchen with oak cabinetry. The partially finished basement provides a large recreation area with a kitchenette, along with two storage rooms for added convenience. Outside, you'll find a heated 48' x 30' two-car garage providing ample room for vehicles, storage, and hobbies, plus two additional storage sheds.
#80735

Clearville

5587 Big Creek Road

3 Beds

1 Baths

1,064 Sq.Ft.

$299,900

MLS#: 80735

Three-story row home in Shamokin previously used as a rental property. Features 4 bedrooms, 1.5 bathrooms, heated enclosed rear porch, small backyard with low maintenance, and low annual taxes. Conveniently located near the AOAA Trails, making it a great option for a primary residence or investment property. Sold as-is.
#80734

Shamokin

32 S Franklin Street

4 Beds

1 Baths

1,386 Sq.Ft.

$49,000

MLS#: 80734

Welcome to 301 Hickory Street in the Northern Cambria School District! Perched on a corner lot overlooking town, this recently remodeled home offers a wonderful blend of modern updates and everyday comfort. The main floor features a spacious foyer, a bright and inviting living room, an updated kitchen complete with brand-new appliances, a beautifully renovated full bathroom, and a convenient first-floor bedroom. Upstairs, you'll find two generously sized bedrooms, each with charming attic cubby storage. The unfinished basement provides excellent storage space and houses the laundry area. Outside, enjoy the attached one-car garage, enclosed breezeway, welcoming covered front porch, expansive rear patio perfect for entertaining, and additional off-street parking. This move-in-ready home has so much to offer. Schedule your private showing today!
#80732

Northern Cambria

301 Hickory Street

3 Beds

1 Baths

1,320 Sq.Ft.

$123,900

MLS#: 80732

For comparable purposes only
#80731

Northern Cambria

310 Almond Street

3 Beds

1 Baths

1,284 Sq.Ft.

$115,000

MLS#: 80731

Gorgeous Custom-Built Home in Ridgewood Heights Development. This home was beautifully crafted with a blend of stone and brick and is nestled at the end of a cul-de-sac. This modern residence offers an impressive two-story foyer that invites you into a world of both elegance and comfort. The open staircase creates an impressive focal point, setting the tone for this exquisite home. Spacious two-story great room, where natural light pours in through large windows, illuminating the fireplace that serves as the perfect gathering spot for family and friends. The main level features a beautiful owner's suite, complete with a cathedral ceiling, a spacious walk-in closet, ceramic tiled bath with and a double bowl vanity. Unwind in your private sanctuary after a long day complete with blackout blinds for those lazy weekend mornings! The adjacent kitchen is a chef's delight, featuring a center island and new custom appliances that make cooking an absolute pleasure. Host dinner parties in style in the formal dining room, where memories are sure to be made. Spacious half-bath to accommodate guests and a ceramic tiled main level laundry for owner convenience. Upstairs, you'll find two additional bedrooms along with one full Jack and Jill bathroom that's perfect for accommodating family members or guests while ensuring everyone has their own space. Venture downstairs to the well finished basement that offers versatility for entertainment or relaxation. Complete with its own fireplace, this space is ideal for cozy movie nights or lively game days. Another half bath here makes for perfect convenience. This home is superbly maintained and freshly painted throughout, providing an inviting atmosphere ready for you to move right in. Enjoy year-round comfort with a newer Bosch heat pump equipped with central air conditioning. Situated on a tree-lined lot close to schools and amenities, this property combines tranquility with convenience--an ideal location for those seeking both privacy and accessibility. Elegant hardwood floors, ceramic tile floors, recessed lighting, propane starter fireplaces, arch top windows, paved driveway, and custom landscaping. Your new dream lifestyle awaits!
#80020

New Paris

144 Lemic Drive

3 Beds

2 Baths

4,224 Sq.Ft.

$599,000

MLS#: 80020

1 ... 122 123 124 125 126 ... 666
* Listings identified with the FMLS IDX logo come from FMLS and are held by brokerage firms other than the owner of this website. The listing brokerage is identified in any listing details. Information is deemed reliable but is not guaranteed. If you believe any FMLS listing contains material that infringes your copyrighted work please click here to review our DMCA policy and learn how to submit a takedown request. © 2024. First Multiple Listing Service, Inc.
 - property

Send a message

Message successfully sent.

Your message

What is 3 + 4 ?

Reason for contacting?

I agree to receive email communication and understand I can unsubscribe at any time.

I agree to be contacted by Charis Realty Group via call, email, and text for real estate services. To opt out, you can reply 'stop' at any time or reply 'help' for assistance. You can also click the unsubscribe link in the emails. Message and data rates may apply. Message frequency may vary. Privacy Policy

Sign Out

Virtual Assistant

Would you like to take the next step with this property? We can help you schedule a showing or virtual tour, or send you more details.

Yes, I would like more information.

Thank You for Your Reply, One of Our Agents will contact you as soon as possible

No, maybe later.

Thank you, you can always contact me via email, phone number or through the contact form.

Realhub AI

Lucy - Your AI-Powered Realtor

Update Your Temporary Password

Personalize your search

Enter your email and we'll notify you immediately when new listings match what you're looking for.

or enter email address

Already have an account ? Login here

Continue your home search

I agree to receive communications and understand I can unsubscribe at any time.

I agree to be contacted by Charis Realty Group via call, email, and text for real estate services. To opt out, you can reply 'stop' at any time or reply 'help' for assistance. You can also click the unsubscribe link in the emails. Message and data rates may apply. Message frequency may vary. Privacy Policy

Already have an account ? Login here

We use cookies

We use cookies primarily for analytics to enhance your experience. By accepting, you agree to our use of these cookies. You can manage your preferences or learn more about our cookies policy.