Properties

Browse or get in touch to schedule a walkthrough.

  • Nearby me
Price range

Popular Features

Community Features

Association

Property Features

Waterfront

View

Exterior Features

Interior Features

Style

1513195 properties match your criteria

Updated 1 minute ago

E-Alert name
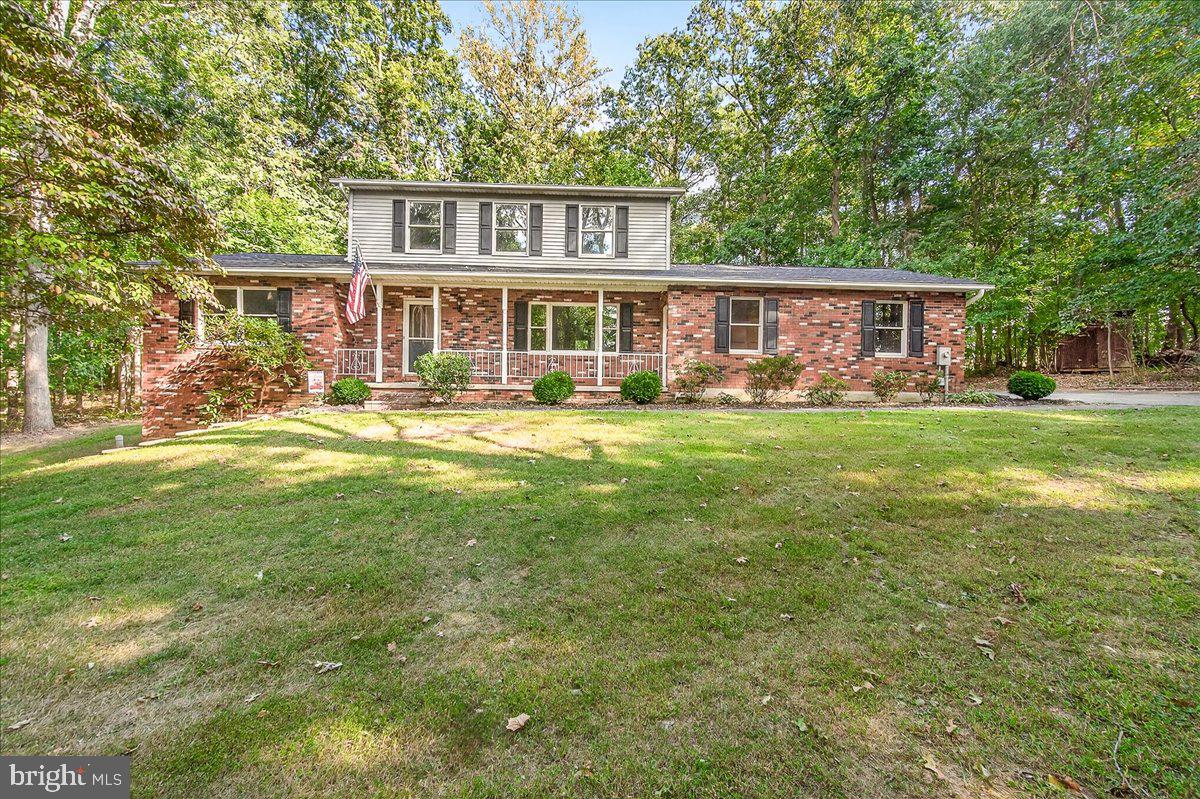
Tucked away on 3 private wooded acres, 355 Nathan’s Drive is more than a home — it’s a retreat. Surrounded by nature and free from HOA restrictions, this property offers the peace and privacy you crave while keeping you close to everything Westminster has to offer.

The main level features a welcoming family room anchored by a cozy wood stove, a formal living room, a formal dining room, and an eat-in kitchen designed for everyday comfort. A conveniently located half bath and laundry room just off the family room add to the home’s functionality. Upstairs, you’ll find three spacious bedrooms and two full baths, including a private primary suite.

Outdoor living is at the heart of this property. Sip coffee on the inviting front porch, host gatherings on the expansive rear deck that spans the length of the home, or explore the wooded acreage that surrounds you. Two sheds and a 2-car garage provide ample storage and room for hobbies, while the unfinished basement with a rough-in offers endless possibilities for expansion — a recreation space, home gym, or office.

Here, you’ll enjoy the rare combination of tranquility and convenience — minutes from shopping, dining, and commuter routes, yet worlds away from the hustle and bustle.
#MDCR2029788

WESTMINSTER

355 NATHANS DRIVE

3 Beds

2 Baths

1,876 Sq.Ft.

$530,000

MLS#: MDCR2029788

Discover the possibilities at 169-171 N Centre Street, a unique income-producing property combining an established bar and restaurant operation with two AirBNB accommodations. This versatile property offers and exciting opportunity for investors, entrepreneurs, or hospitality operators looking to capitalize on multiple potential revenue streams under one roof. Conveniently situated in Cumberland, Maryland, the property offers access to downtown businesses, shopping, dining, and entertainment. Be sure to check out this rare opportunity. Schedule your private showing today.
#MDAL2016288

CUMBERLAND

169 CENTRE STREET 171

None Beds

None Baths

2,944 Sq.Ft.

$295,000

MLS#: MDAL2016288

Welcome to Monarch Ridge! 🏡
Come discover this beautifully updated Colonial with inviting curb appeal and a charming front porch! Inside, you’ll find thoughtful details throughout, including strand bamboo flooring on the main level, elegant crown molding, and classic chair rails.  The upgraded kitchen is sure to impress, featuring granite countertops, a center island, and newer stainless-steel appliances. The adjoining breakfast room offers a sliding glass door leading to a spacious composite deck, perfect for outdoor entertaining. Enjoy the fenced backyard, complete with a stone fire pit—ideal for relaxing evenings with family and friends.  The upper level features beautiful oak hardwood flooring and a spacious primary suite with a walk-in closet and organizer system. The updated ensuite bath offers a tiled shower, double vanity, and tile flooring. Three additional generously sized bedrooms and an updated hall bath with marble tile provide plenty of room for family, guests, or a home office.  Need even more space? The fully finished lower level offers a built-in bar, a full bathroom, and a bonus room with endless possibilities for a recreation area, home gym, office, or guest space.  Major updates add even more peace of mind, including a roof and gutters replaced in 2019 and new windows installed in 2020.  This Monarch Ridge gem offers the perfect blend of charm, modern updates, and versatile living space. Don't miss your opportunity to make it yours!
Come take a look—you’re going to love what you see!
#MDFR2090700

FREDERICK

623 ANGELWING LANE

4 Beds

3 Baths

2,768 Sq.Ft.

$575,000

MLS#: MDFR2090700

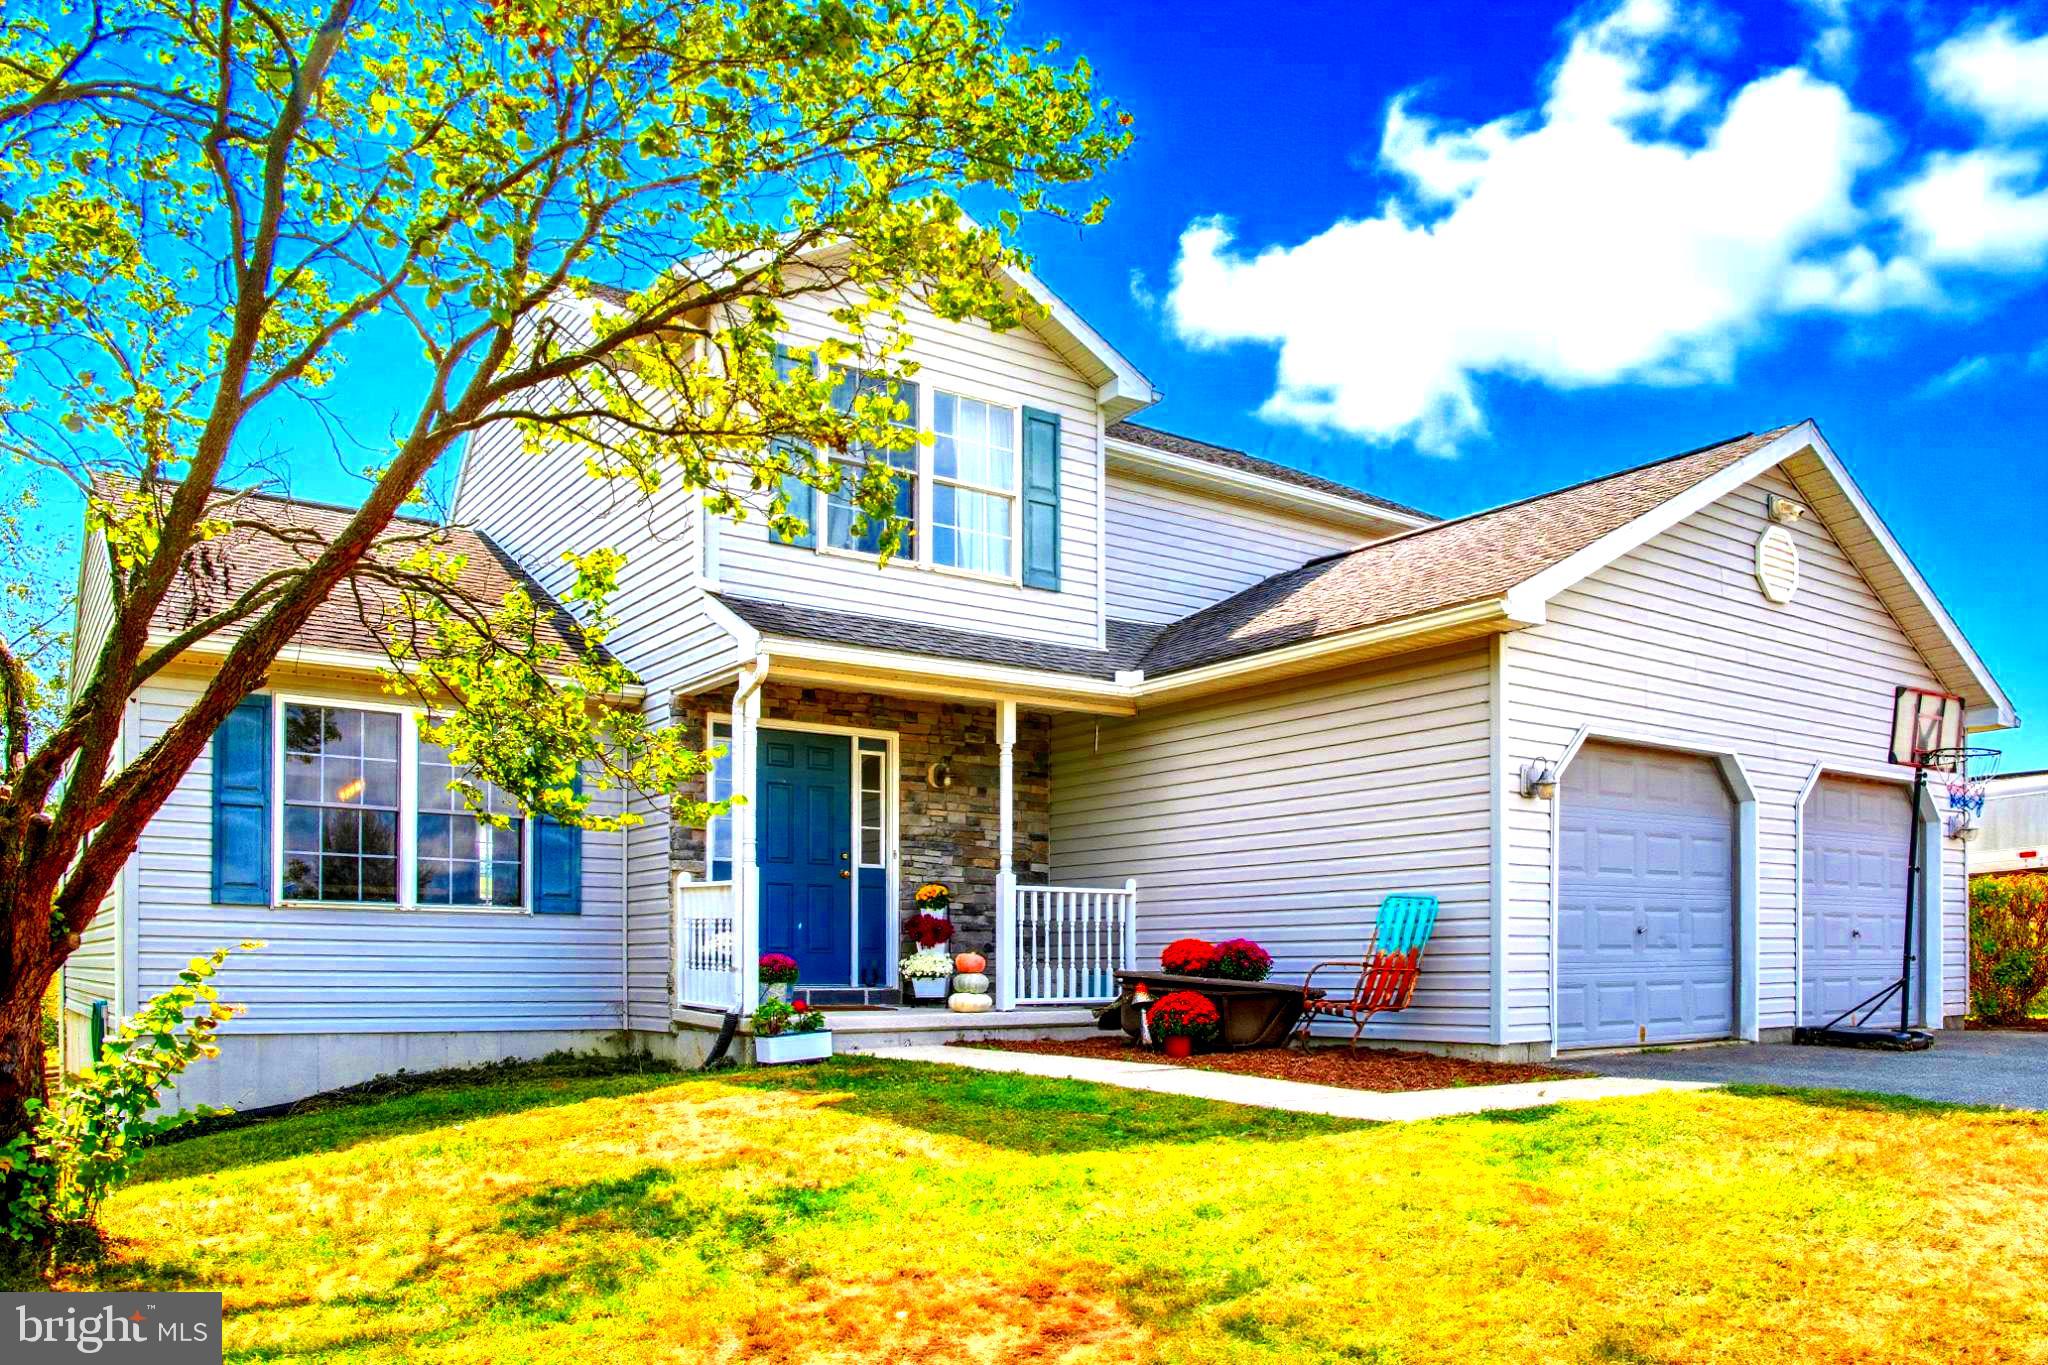
Welcome to 121 Triumph Lane, where beautiful new construction meets the peace, privacy, and charm of country living! Nestled on 2.66 wooded acres with no HOA, this thoughtfully designed 2026 split foyer offers a rare opportunity to enjoy modern comforts while surrounded by nature. Featuring 3 bedrooms, 2 full bathrooms, and 1 half bathroom, this home offers a spacious and functional layout designed for everyday living. Step inside to discover a bright, open-concept main level that seamlessly connects the living, dining, and kitchen areas, creating the perfect setting for entertaining or simply enjoying time at home. The beautifully appointed kitchen serves as the heart of the home, complete with granite countertops, stainless steel appliances, a large center island, ample cabinetry, and a spacious pantry. Retreat to the generously sized primary suite, featuring a private ensuite bathroom with dual vanities, a corner soaking tub, and a beautifully tiled walk-in shower. Additional interior features include ceiling fans in all bedrooms, luxury vinyl plank flooring throughout the main and lower living areas, and comfortable carpeting in the bedrooms. The finished lower level provides an expansive recreation room offering endless possibilities, whether you envision a second family room, home theater, fitness area, or home office. A deep two-car garage and oversized driveway provide plenty of space for vehicles, guests, and recreational equipment. What truly sets this property apart is its picturesque wooded setting, offering a wonderful sense of seclusion and privacy while still providing convenient access to I-81 and surrounding amenities. With 2.66 acres to enjoy and no HOA restrictions, you'll have the freedom and space to make this property your own. If you've been searching for a brand-new home that combines modern finishes, a versatile floor plan, and the tranquility of a private wooded lot, 121 Triumph Lane is an opportunity you won't want to miss. Schedule your private showing today!
#WVMO2008400

HEDGESVILLE

121 TRIUMPH WAY

3 Beds

2 Baths

2,031 Sq.Ft.

$419,900

MLS#: WVMO2008400

BEAUTIFUL 3.15-ACRE WOODED BUILDING LOT | MOUNTAIN VIEWS | LACKAWANNA COUNTY, PA

Discover the perfect blend of natural beauty, peaceful surroundings, and convenient access with this beautiful 3.15-acre wooded property in Lackawanna County, Pennsylvania, just north of Factoryville! Featuring great road frontage, scenic mountain views, and a tranquil country setting, this property offers an incredible opportunity to build the dream home you've always envisioned.

Imagine waking up to beautiful mountain scenery, enjoying the privacy of a wooded setting, and relaxing in the quiet surroundings of the Pennsylvania countryside. With 3.15 acres to make your own, you have room to create a custom home that embraces the natural landscape and offers a welcome escape from the hustle and bustle of everyday life.

Enjoy the best of both worlds with a peaceful rural setting and quick access to Interstate 81, making travel to nearby communities, shopping, dining, and everyday amenities convenient. Whether you're planning a full-time residence or a private country retreat, this property offers an appealing combination of scenery, privacy, and accessibility.

Beautiful wooded acreage. Mountain views. Excellent road frontage. Convenient Route 81 access.

Bring your building plans and imagination and make this beautiful Lackawanna County property the setting for your next chapter!
#PALW2000954

FACTORYVILLE

0 FINN ROAD

None Beds

None Baths

3.15 acres

$49,900

MLS#: PALW2000954

EXTRAORDINARY OPPORTUNITY ... LOT 2 WITH APPROVED PERC SITE!!!

Welcome to pure outdoor bliss in the heart of Wayne County—an area celebrated for its endless recreation, rolling forests, and access to some of Pennsylvania’s most beloved state parks. This all‑wooded lot nearly borders over 1,000 acres of State Game Lands, creating a dream setting for hunters, outdoorsmen, and anyone who craves true wilderness. With exceptional road frontage along Crooked Creek Road and Rock Lake Road, the land offers rare accessibility for a tract of this size. The terrain is gently flat near the road—ideal for future homesites—and rises to a beautiful plateau at the top, offering privacy, views, and room to build a legacy. Just minutes away, Pleasant Mount delivers quiet mountain‑town charm, Elk Mountain Ski Resort offers top‑tier skiing, and the surrounding hills provide four‑season adventure. Whether you’re seeking a premier hunting property, a recreational retreat, or a place to roam and call home, this extraordinary property checks every box. Schedule your private tour today and experience it for yourself.

The seller will cover all surveying and subdivision costs.
#PAWN2001052

PLEASANT MOUNT

LOT 3 - CROOKED CREEK ROAD

None Beds

None Baths

24.59 acres

$137,500

MLS#: PAWN2001052

Discover an exceptional opportunity in the coveted Old Farm Station community, where luxury meets comfort in this beautifully designed 2-bedroom, 2-bathroom unit. New floors, new windows, newer HVAC system and freshley painted bathrooms make this beautiful home that more attractive!! This traditional-style residence, built in 1989, offers a harmonious blend of modern amenities. Step inside to find an inviting layout that maximizes space and natural light. The open concept design features a cozy breakfast nook, ideal for enjoying quiet meals at home. The living area is enhanced by a stunning fireplace, creating a warm and inviting atmosphere for gatherings or relaxation. The convenience of a washer and dryer adds to the practicality of this home, ensuring that daily tasks are effortlessly managed. Retreat to the generously sized bedrooms, each offering ample closet space and easy access to well-appointed bathrooms. Residents of Old Farm Station enjoy a wealth of amenities, including jog/walk paths and tot lots, promoting an active and vibrant lifestyle. This unit is situated in a garden-style building, providing a serene setting while maintaining proximity to local conveniences.
#MDFR2090274

FREDERICK

2121 WAINWRIGHT COURT 1B

2 Beds

2 Baths

1,102 Sq.Ft.

$244,900

MLS#: MDFR2090274
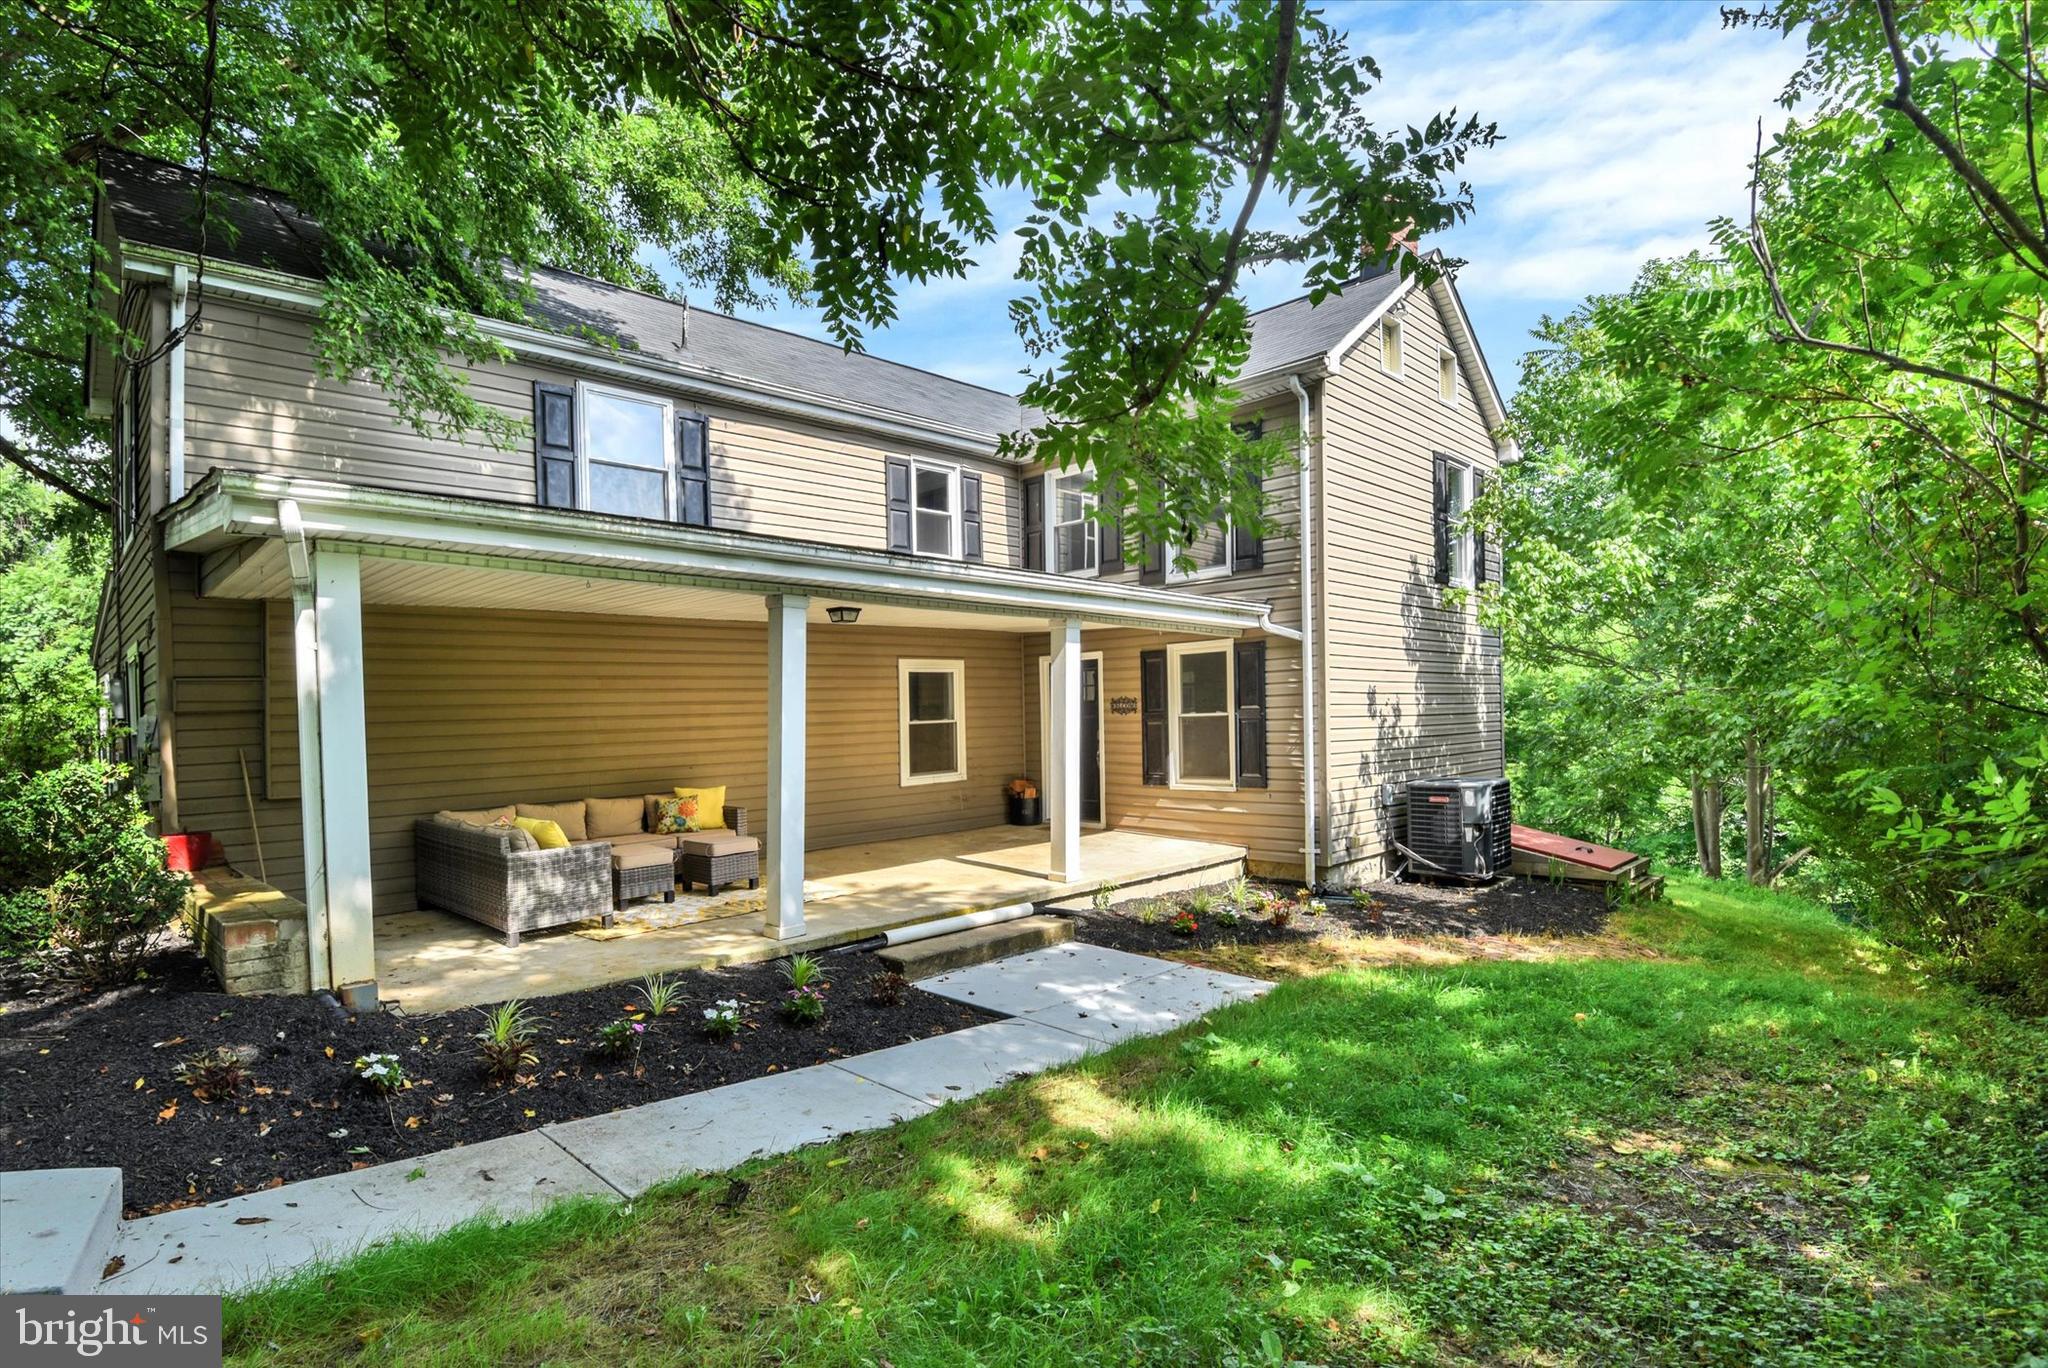
10+ acres of well designed farmette to include a spacious NEWLY renovated and gorgeously updated 4 bedroom home with new HVAC, a garage shed, fenced paddocks, pasture and even hay fields.  A chicken coop, hay storage and large open air barn with hydrants, heated waterers and its own breaker panel make farming fun!  Views from atop the hill make mornings peaceful and evening sunsets enjoyable.  This property was originally designed for longhorns and beef cattle and concrete was poured to accommodate horse stalls.  Sit on the back deck and appreciate the perfect sled riding hill and a great place to raise sheep and other livestock.  Inside, you'll enjoy 4 spacious bedrooms and 2.5 baths.  This home is fully and tastefully renovated to include gorgeous new flooring with wool underlayment for quiet warmth and enjoyment.  All new bathrooms, new kitchen to include appliances and gorgeous counters and pantry with sliding antique door.  A large open family room features a lovely gas log fireplace and is open to the breakfast bar and entire kitchen making enjoyable family space for all!  The lower level walks right out and is clean with storage and is the entire footprint of the home.  This property is convenient to Harrisburg and Hershey making the location so delightful while being tucked away in a farming community surrounded by acres and acres of crops and livestock.  This property is currently in clean and green allowing a tax break.   Come take a tour today!
#PABK2063124

BERNVILLE

7844 ROUTE 183

4 Beds

2 Baths

1,862 Sq.Ft.

$624,999

MLS#: PABK2063124
Back on Market with a MAJOR Price drop!!! Buyer was unable to secure financing! Their loss is your gain!! Listed WAY  under appraised value! Not only does this beauty give you space to homestead, have animals, ride ATVs, store all the toys and everything in between but it comes with a BRAND new 40-year warrantied roof, BRAND NEW gutters, spouts, siding, refinished deck and NEW sidewalk... and that just the exterior. Inside, you'll find an open floor plan featuring a stunning kitchen with white cabinets and quartz countertops paired with stainless steel appliances. The open floor plan incorporates a dining room and living room complete with a wood-burning fireplace, fresh paint and refinished flooring.  Your new home sits on 2.24 acres on the border of preserved land that will never be developed. The detached two car garage features a wood stove, washer/dryer, perfect for in home dog boarding, grooming, home gym, art studio, or gardening shed. The shed row barn is open inside and can easily house sheep, pigs, goats, or storage of equipment.
#MDFR2064804

MONROVIA

4920 ED MCCLAIN ROAD

4 Beds

2 Baths

2,532 Sq.Ft.

$569,900

MLS#: MDFR2064804
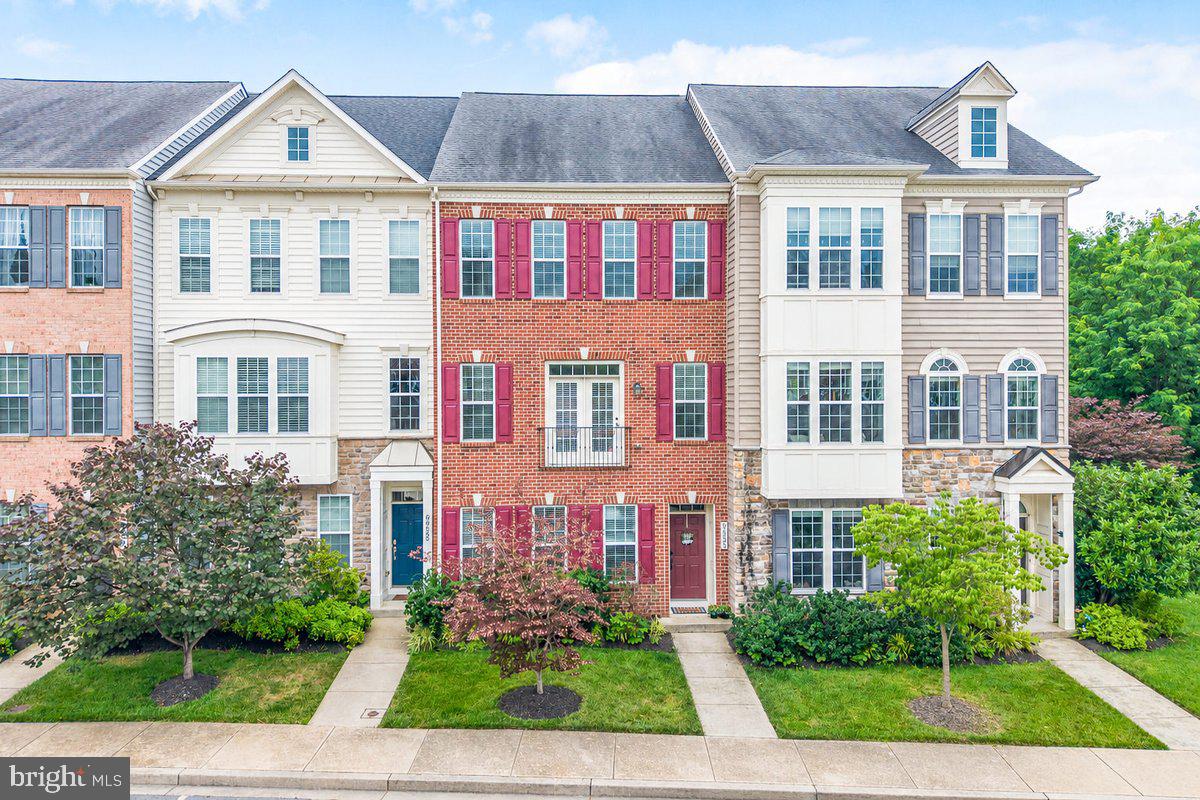
Experience refined living in this stunning three-level townhome in sought-after Urbana Highlands—truly move-in ready and beautifully appointed throughout.

Bright, open layout with rich wood floors and impressive 13-foot ceilings in the recreation room.
Cozy gas fireplace with a stone surround in the main living area.
Gourmet kitchen features granite countertops, espresso cabinetry, subway tile backsplash, stainless steel appliances, double wall ovens, and a 5-burner gas cooktop—perfect for everyday cooking and entertaining.
Luxurious primary suite with vaulted ceilings, upgraded ceramic tile, and a spa-style shower with a built-in seat.
Expansive deck overlooking peaceful woods—ideal for morning coffee, grilling, or unwinding at sunset.
Enjoy the Urbana lifestyle: minutes to restaurants, shops, golf, and everything the community has to offer.
Crisp, stylish, and convenient—this home blends elegance with comfort in one of Urbana’s most desirable neighborhoods.
#MDFR2084462

FREDERICK

9653 BOTHWELL LANE

4 Beds

2 Baths

3,300 Sq.Ft.

$639,000

MLS#: MDFR2084462

Peaceful setting, nearly an acre, and move-in ready! This well-maintained 2-bedroom, 2-full-bath home offers a wonderful combination of privacy, usable space, and opportunity, all on just under an acre with a detached 2-car garage. Inside, you’ll find a freshly painted interior, engineered hardwood flooring through the kitchen and hallway, and newer carpet in the spacious living room and bedrooms. The eat-in kitchen offers plenty of table space and opens through sliding glass doors to the rear yard and large deck—perfect for enjoying the quiet, private setting.

The upper level features two comfortable bedrooms, a full bath, and a large living room just off the kitchen. Downstairs, the finished lower level provides even more living space with a generously sized recreation room, a second full bath, and a bonus room that could easily be enclosed to create a third bedroom. The septic system is approved for a 3-bedroom home.

Lovingly maintained by its original owner, this home shows beautifully and is ready for its next chapter. While some exterior maintenance and updating will allow the new owner to make it their own, the interior is clean, comfortable, and truly move-in ready. Add in the detached 2-car garage, nearly one-acre lot, and peaceful surroundings, and this is a fantastic opportunity to enjoy a little more space and privacy while still calling Frederick County home.
#MDFR2089052

WOODSBORO

10652 DORCUS ROAD

2 Beds

2 Baths

1,892 Sq.Ft.

$349,900

MLS#: MDFR2089052
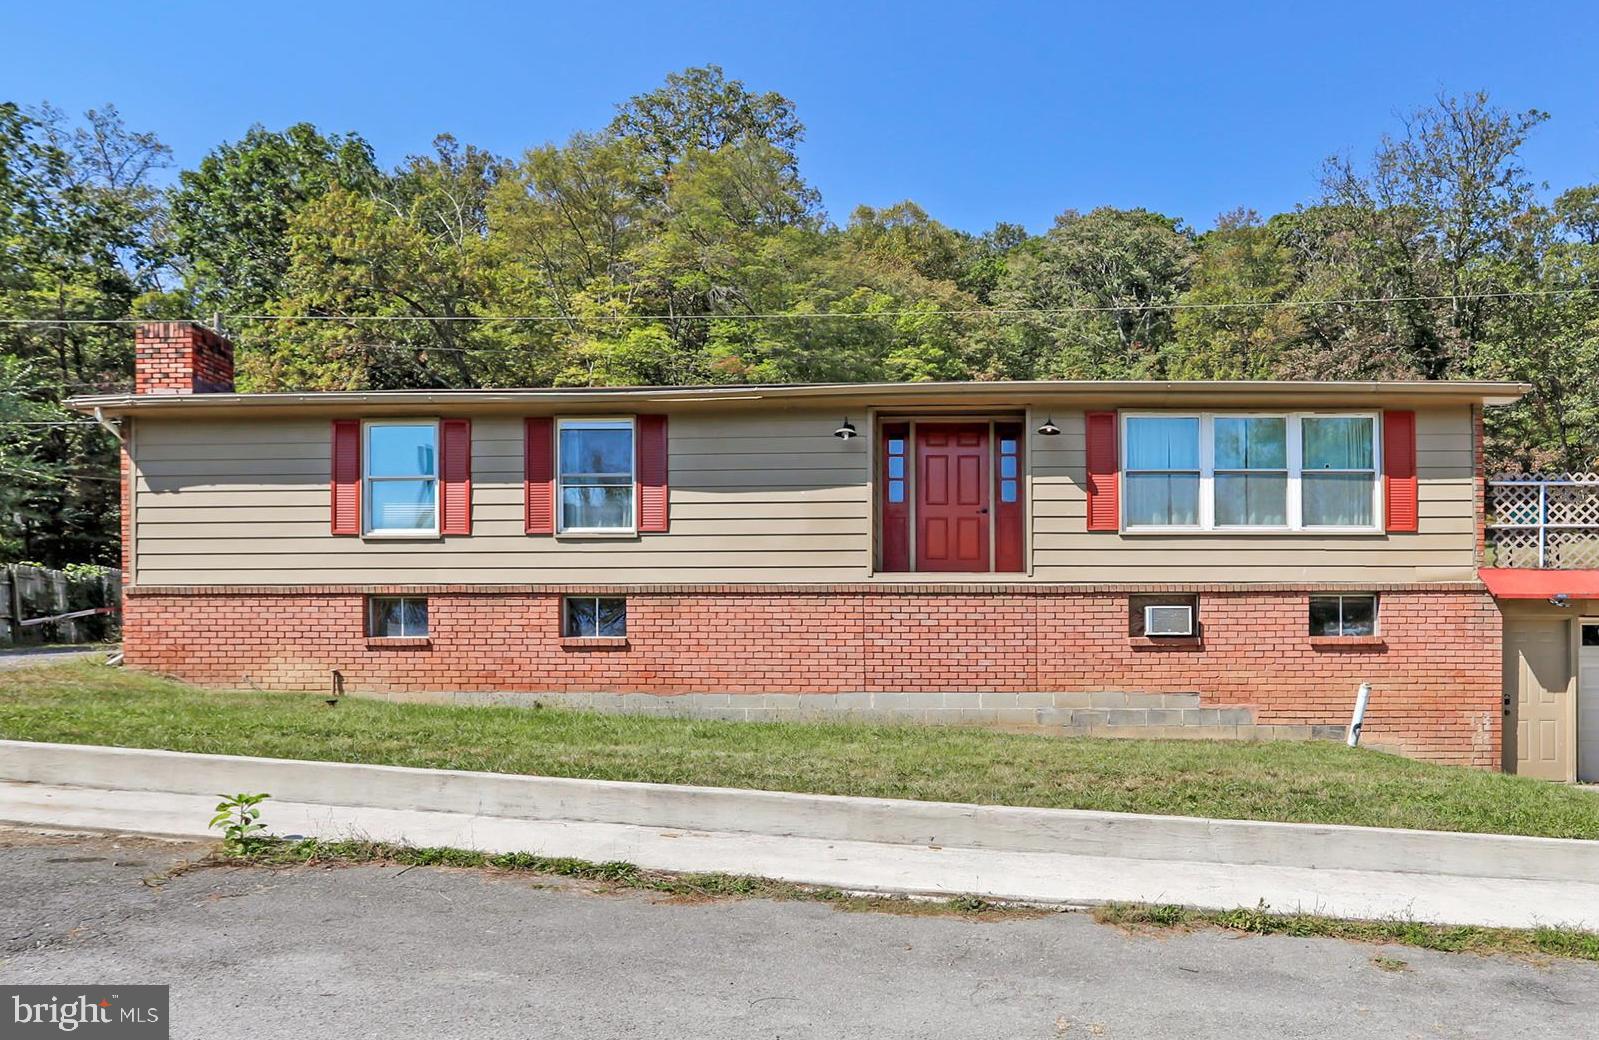
Charming 3-Bedroom Home with Updates & Great Outdoor Space – Convenient to I-68

Welcome to 12303 McMullen Hwy SW, Cumberland, MD! This well-maintained 3-bedroom, 1.5-bath home offers comfortable living, modern updates, and a highly convenient location just minutes from I-68, shopping, dining, and nearby amenities.

Step inside to a bright layout featuring an updated kitchen, modernized bathrooms, and a cozy sunroom perfect as a reading nook, office space, or additional living area. The home includes a full basement providing excellent storage, workshop potential, or room to finish for additional living space.

Enjoy outdoor living on the rear patio, ideal for grilling, relaxing, or entertaining. The property offers off-street parking.

Whether you're searching for your first home, downsizing, or investing, this property checks all the boxes with updates, convenience, and charm. Schedule your tour today!
#MDAL2012624

CUMBERLAND

12303 MCMULLEN HIGHWAY SW

3 Beds

1 Baths

1,512 Sq.Ft.

$155,000

MLS#: MDAL2012624

Truly A Gem!  Whats special!    This exquisite custom-built colonial with a circle driveway that has been thoughtfully renovated offers a harmonious blend of luxury and comfort across its expansive 6,175 sq. ft. of living space. Nestled on a serene 2.99-
acre lot, the property boasts stunning views of lush pastures and wooded landscapes, creating a tranquil retreat from the everyday hustle. Step inside to discover an inviting interior adorned with crown moldings, recessed lighting, and rich hardwood floors. The gourmet kitchen is a chef's dream, featuring upgraded countertops, stainless-steel appliances, new stainless-steel
wine cooler, commercial under counter ice machine, a large walk-in pantry, and a spacious island, perfect for entertaining. The open floor plan seamlessly connects the 3-story sunken family room with plenty of natural lighting, complete with a cozy fireplace, soak up the sun in the solarium, powder room, office with bay window, to the sunken formal dining room, ensuring warm and togetherness. The upper level includes four generously sized bedrooms, including a luxurious primary suite with tray ceiling, private balcony, his/hers walk in closets, with a newly renovated spa-like bath with real stone heated flooring, provide ample space for relaxation, princess bedroom with full bath, 2 other bedrooms with a jack & jill bath, laundry room with washer/dryer and stairs that lead to a floored attic that is framed with skylights complete the upper level. The fully newly renovated finished basement offers an in-law suite or a rental apartment with a separate entrance, bedroom, office, full bath, living area with brick gas logs/wood burning fireplace, a fully equipped kitchen and a large island, washer/dryer, and walk out to a private covered patio. Outside, extensive hardscaping and beautifully landscaped grounds invite you to enjoy the outdoors. Multiple patios, balconies, and a deck provide perfect spots for quiet contemplation. The property also features a side-entry 2+ car attached garage and a car enthuses 4 car detached garage, ensuring plenty of space for vehicles inside and plenty of parking for a car trailers/RV outside. Upstairs of the detached garage is the perfect man cave with a pool room with a bar and a ½ bath with a large deck off the back. With its blend of high-end features and serene surroundings, this home offers an exclusive lifestyle that is both inviting and sophisticated. Experience the perfect balance of luxury and comfort in this remarkable property!  NO HOA!
#MDFR2089414

MOUNT AIRY

13406 AUTUMN CREST DRIVE

5 Beds

4 Baths

6,175 Sq.Ft.

$1,350,000

MLS#: MDFR2089414

Welcome to 3840 8th Street, a well-maintained Baltimore rowhome offering a comfortable layout and thoughtful updates. The main level features beautiful hardwood flooring, recessed lighting, a spacious living area, and a convenient half bath. The updated kitchen showcases rich wood cabinetry, granite countertops, stainless steel appliances, a stylish tile backsplash, and a modern sink and faucet.
Upstairs offers three bedrooms and a full bath, providing plenty of space for everyday living. Neutral paint throughout creates a clean, move-in-ready feel. The partially finished basement provides additional flexible space with lots of possibilities for a recreation room, home office, gym, hobby area, or additional storage. Enjoy outdoor living with a rear porch and fenced yard, perfect for relaxing or entertaining. Located in Baltimore's Brooklyn neighborhood with convenient access to major commuter routes, shopping, dining, and downtown Baltimore.
A great opportunity for a buyer looking for updated finishes, hardwood flooring, and functional living space in a convenient Baltimore location.
#MDBA2230966

BALTIMORE

3840 8TH STREET

3 Beds

1 Baths

1,088 Sq.Ft.

$150,000

MLS#: MDBA2230966
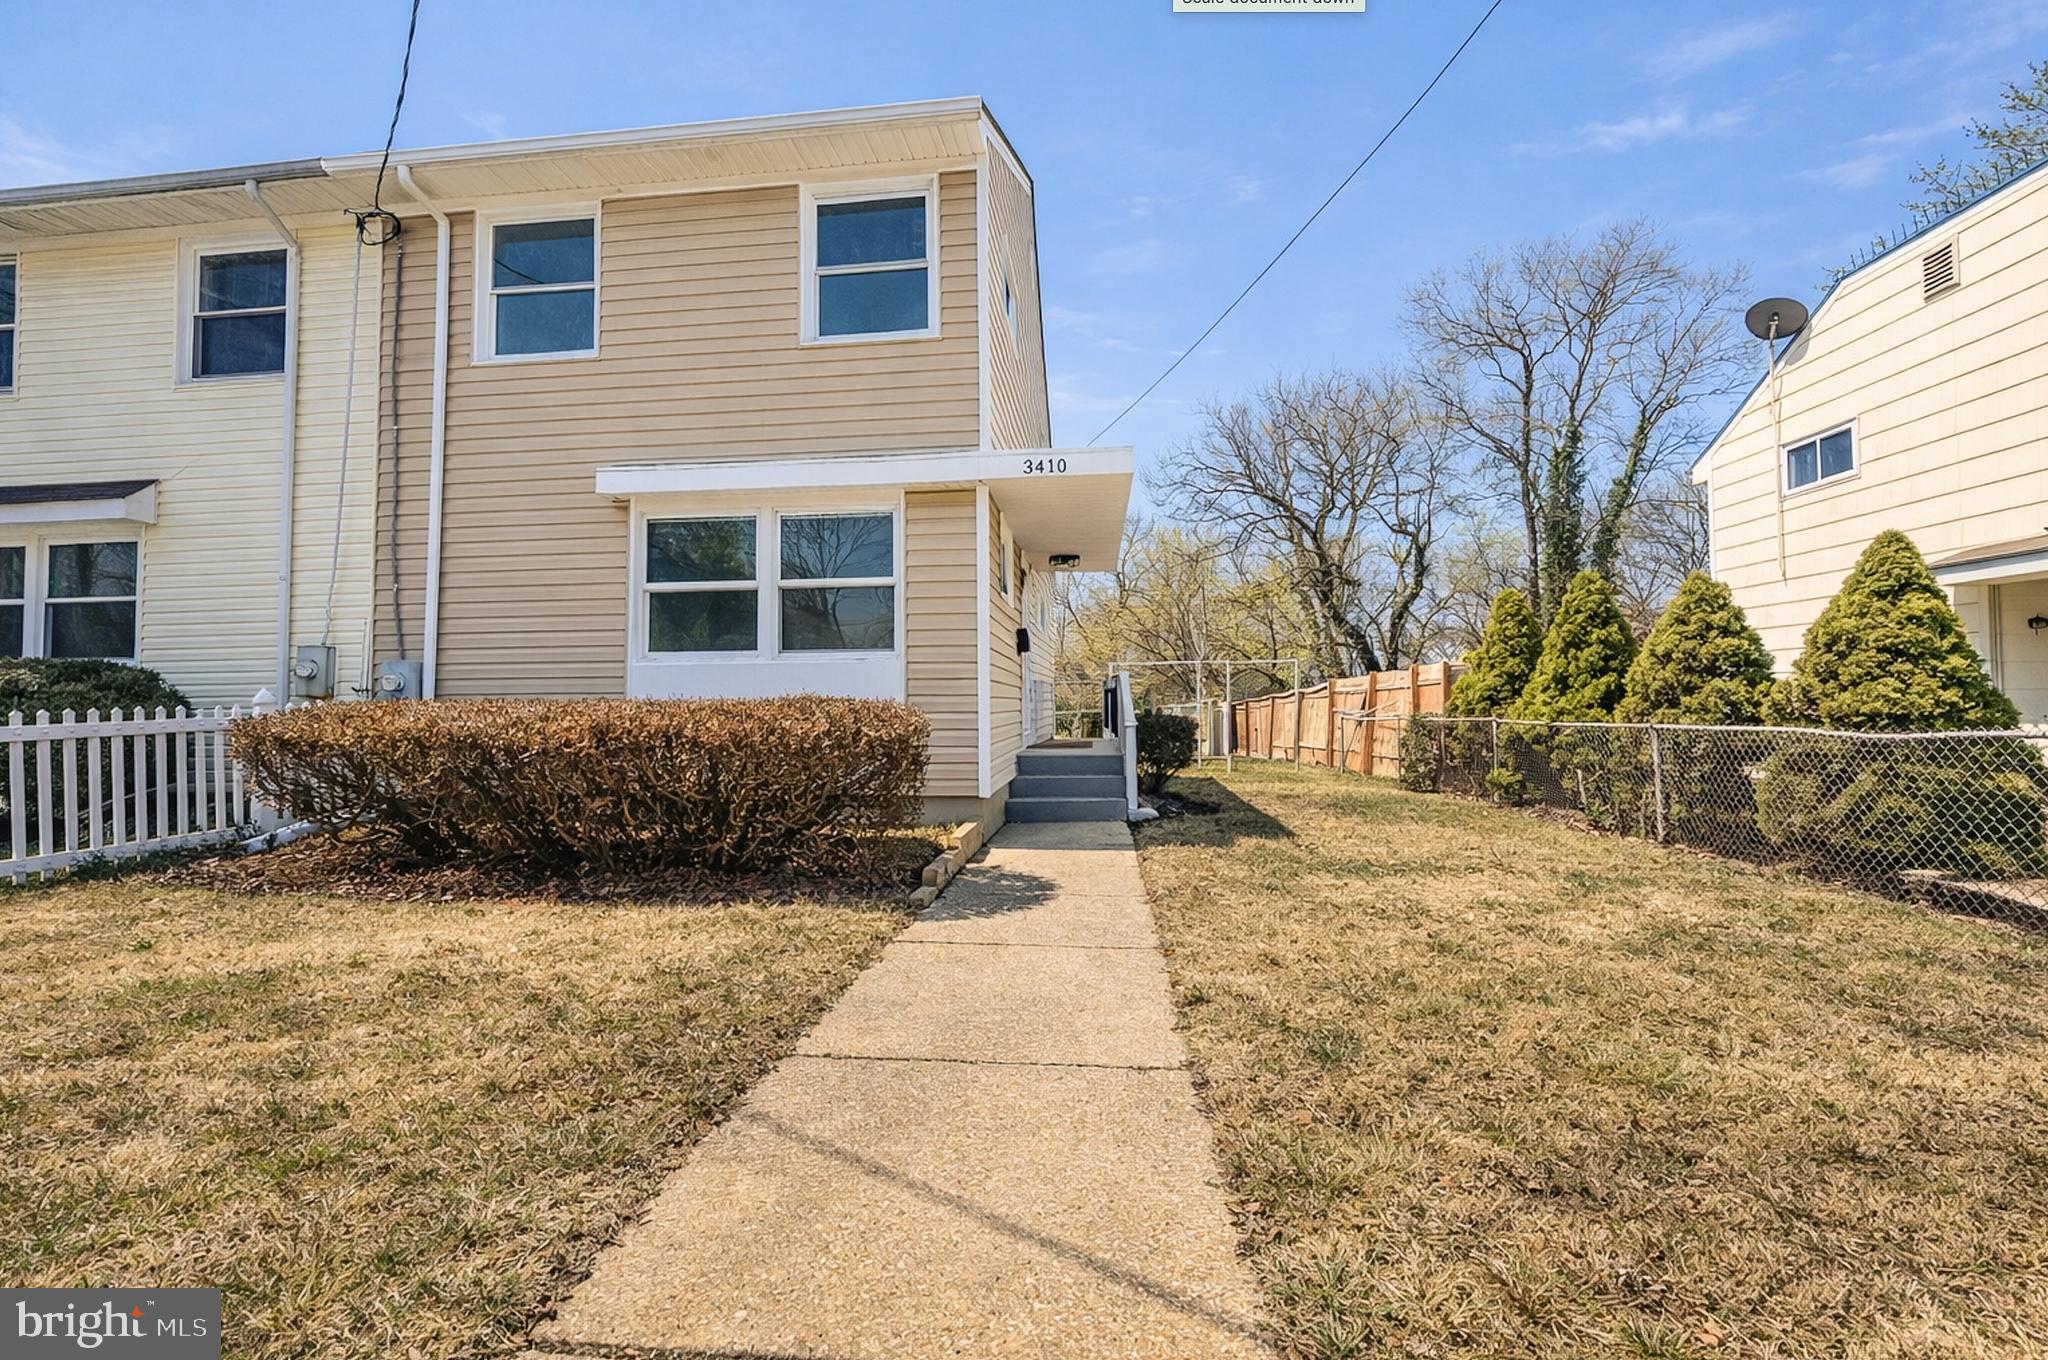
Potential short sale. Sale and settlement are subject to approval by the seller’s mortgage lender(s). Buyers should allow additional time for the approval process. Welcome to this beautifully maintained semi-detached home located in the sought-after Connecticut Ave Estates community of Silver Spring. Extensively updated in recent years, the home features modern upgrades throughout including updated flooring, custom kitchen cabinetry, quartz countertops, stainless steel appliances, newer roof and windows, and renovated bathrooms with custom tile and stylish vanities.

The open and inviting floor plan is filled with natural light and offers spacious bedrooms and comfortable living areas ideal for both everyday living and entertaining. Enjoy outdoor living with a large fully fenced backyard, storage shed, and side and rear porches.

Conveniently located near public transportation, major commuter routes, shopping, dining, parks, and entertainment. Move-in ready and ready for its next owner!
#MDMC2218906

SILVER SPRING

3410 EMBRY STREET

3 Beds

1 Baths

1,008 Sq.Ft.

$360,000

MLS#: MDMC2218906

1 ... 109 110 111 112 113 ... 666
* Listings identified with the FMLS IDX logo come from FMLS and are held by brokerage firms other than the owner of this website. The listing brokerage is identified in any listing details. Information is deemed reliable but is not guaranteed. If you believe any FMLS listing contains material that infringes your copyrighted work please review our DMCA policy and learn how to submit a takedown request. © 2024. First Multiple Listing Service, Inc.

Send a message

Message successfully sent.

Your message

What is 3 + 4 ?

Reason for contacting?

I agree to receive email communication and understand I can unsubscribe at any time.

I agree to be contacted by Charis Realty Group - Christine Issler, Broker via call, email, and text for real estate services. To opt out, you can reply 'stop' at any time or reply 'help' for assistance. You can also click the unsubscribe link in the emails. Message and data rates may apply. Message frequency may vary. Privacy Policy

Sign Out

Virtual Assistant

Would you like to take the next step with this property? We can help you schedule a showing or virtual tour, or send you more details.

Yes, I would like more information.

Thank You for Your Reply, One of Our Agents will contact you as soon as possible

No, maybe later.

Thank you, you can always contact me via email, phone number or through the contact form.

Realhub AI

Lucy - Your AI-Powered Realtor

Update Your Temporary Password

Personalize your search

Enter your email and we'll notify you immediately when new listings match what you're looking for.

or enter email address

Already have an account ? Login here

Continue your home search

I agree to receive communications and understand I can unsubscribe at any time.

I agree to be contacted by Charis Realty Group - Christine Issler, Broker via call, email, and text for real estate services. To opt out, you can reply 'stop' at any time or reply 'help' for assistance. You can also click the unsubscribe link in the emails. Message and data rates may apply. Message frequency may vary. Privacy Policy

Already have an account ? Login here

We use cookies

We use cookies for analytics and to enhance your experience. By accepting, you agree to analytics and marketing cookies. Small functional cookies that count viewed properties and time on site are used regardless of your choice. You can manage your preferences or learn more about our cookies policy.