ELLICOTT CITY community

ELLICOTT CITY Real Estate

Explore properties and local insights in ELLICOTT CITY.

About ELLICOTT CITY

About ELLICOTT CITY

Discover Ellicott City, MD Real Estate

Welcome to Ellicott City, Maryland — Where Historic Mill Town Charm Meets America’s Highest-Ranked Livability!

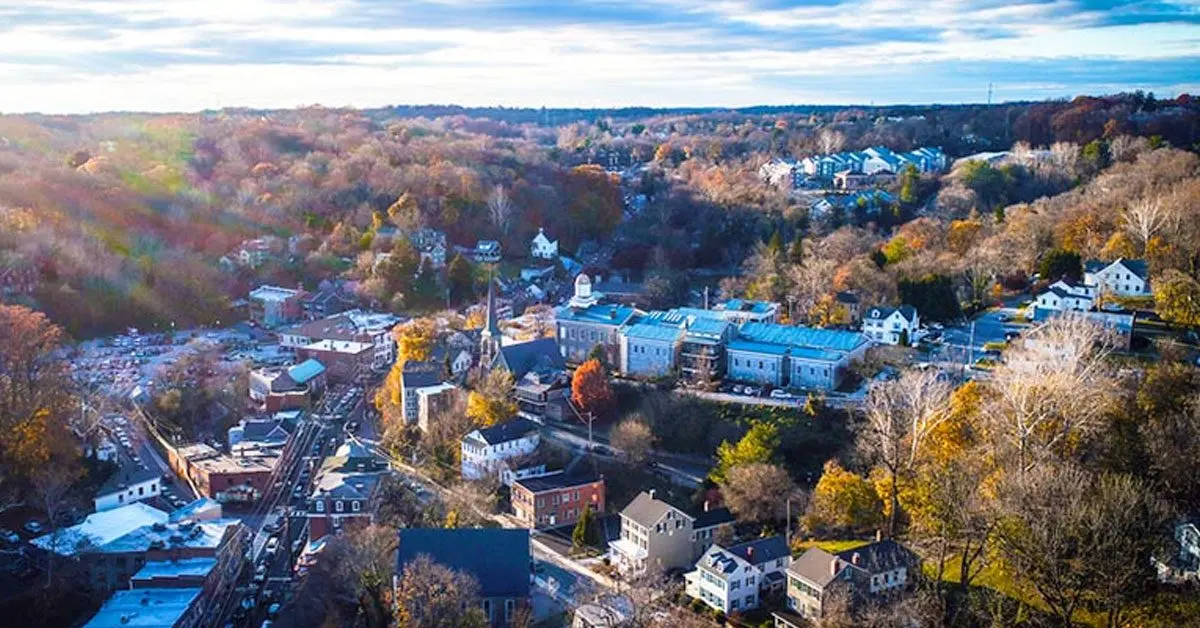
Perched along the scenic banks of the Patapsco River in Howard County, Ellicott City is a breathtakingly unique community that regularly claims the #1 spot on lists of the best places to live in Maryland and the entire United States. Founded in 1772 as a bustling mill town, today's Ellicott City seamlessly integrates its deeply preserved historic roots with an affluent, highly educated, and forward-thinking modern suburb. If you are searching for a home that offers a distinct sense of place, top-tier schools, and incredible economic stability, Ellicott City is unmatched. 

Why Choose Ellicott City, MD for Your Next Home?

Ellicott City offers an exceptional quality of life that appeals to professionals, growing families, and retirees alike. Bordering the innovative planned community of Columbia, residents here get the best of both worlds: the romance and independent spirit of a 250-year-old historic town alongside the modern conveniences, massive corporate hubs, and premier shopping of one of the nation's most successful master-planned regions. 

Top Features of Ellicott City Real Estate

  • Historic Masterpieces: Rare 18th- and 19th-century granite, brick, and timber row homes nestled within the walkable historic core. 
  • Resort-Style Golf Communities: Luxury single-family homes, estates, and upscale townhomes wrapped around the premier amenities of Turf Valley. 
  • Prestige Suburban Enclaves: Stunning, custom-built executive estates on multi-acre lots in highly coveted neighborhoods like Hickory Crest and Stone Manor.
  • Unbeatable Market Performance: Highly competitive real estate market where homes hold exceptional equity, driven by strict limits on new development and a permanent high demand to enter the school district.

Benefits of Living in Ellicott City

1. A Living, Breathing Historic Downtown

Unlike cookie-cutter suburbs, Historic Old Ellicott City features a vibrant, iconic Main Street packed with independent coffee shops, eclectic antique stores, fine dining, craft breweries, and contemporary art galleries. Living here means being part of a community that celebrates its heritage while supporting a passionate local business culture. 

2. The #1 Public School System in the Region

Ellicott City is a major anchor for the Howard County Public School System (HCPSS), which ranks as the absolute top-performing school district in the Baltimore metro area. Boasting near-perfect graduation rates and national recognition for STEM and specialized programs, families relocate to Ellicott City specifically to secure this educational advantage for their children.

3. Breathtaking Parks and Outdoor Recreation

Surrounded by lush valleys and rolling hills, the area is an outdoor lover’s paradise:

  • Patapsco Valley State Park: Extending right along the edge of the town, offering over 32 miles of rugged trails for hiking, mountain biking, fishing, and camping.
  • Centennial Park: A gorgeous 337-acre county park centered around a spectacular 54-acre man-made lake, perfect for family picnics, boating, and wildlife viewing.
  • Blandair Regional Park: A massive, modern complex featuring world-class sports fields, a historic farmstead, and one of the most comprehensive playgrounds in the Mid-Atlantic.

4. An Affluent and Robust Local Economy

Ellicott City ranks among the highest-income areas in the United States. Strategically located within the Baltimore-Washington common corridor, residents enjoy direct access to high-paying careers in cybersecurity, defense contracting, healthcare, and higher education.

5. Perfect Central DMV Location

Commuters love the geographic flexibility that Ellicott City provides:

  • Dual-Metro Proximity: Situated just 20 minutes west of downtown Baltimore and 45 minutes north of Washington, D.C.
  • Easy Airport & Rail Access: Quick drives to BWI Marshall Airport and the BWI Amtrak/MARC station make travel simple.
  • Major Arteries: Immediate access to I-70, Route 29, and Route 40 keeps the entire region effortlessly connected.

Explore Available Properties

The architectural diversity of Ellicott City, MD real estate ensures a home style for every preference:

  • Quaint, Historic Row Homes and Cottages with unmatched character and stories to tell.
  • Modern Mid-Century Split-Levels and Colonials in quiet, established neighborhoods with expansive lawns.
  • Luxury Townhouses offering low-maintenance living near premium shopping and dining. 
  • Stately Executive Manors featuring custom architectural upgrades, gourmet kitchens, and premium privacy.

Invest in Ellicott City, MD Real Estate Today

With limited room for new construction and a reputation as a perennial favorite on national "Best Places to Live" rankings, purchasing a home in Ellicott City is one of the safest and most rewarding real estate investments you can make in the Mid-Atlantic.

Ready to find your perfect home in this historic, award-winning community? Contact a local expert on the Charis Realty Group team for personalized guidance and the latest market insights! 

ELLICOTT CITY community

151

# of Listings

3

Avg # of Bedrooms

$291

Avg. $ / Sq.Ft.

$819,319

Med. List Price

3

Open Houses Today

16

Open Houses · Next 7 Days

Community totals. Selected price ranges apply to the listings below.

Homes for Sale in ELLICOTT CITY

151 Properties Found. Page 4 of 11.

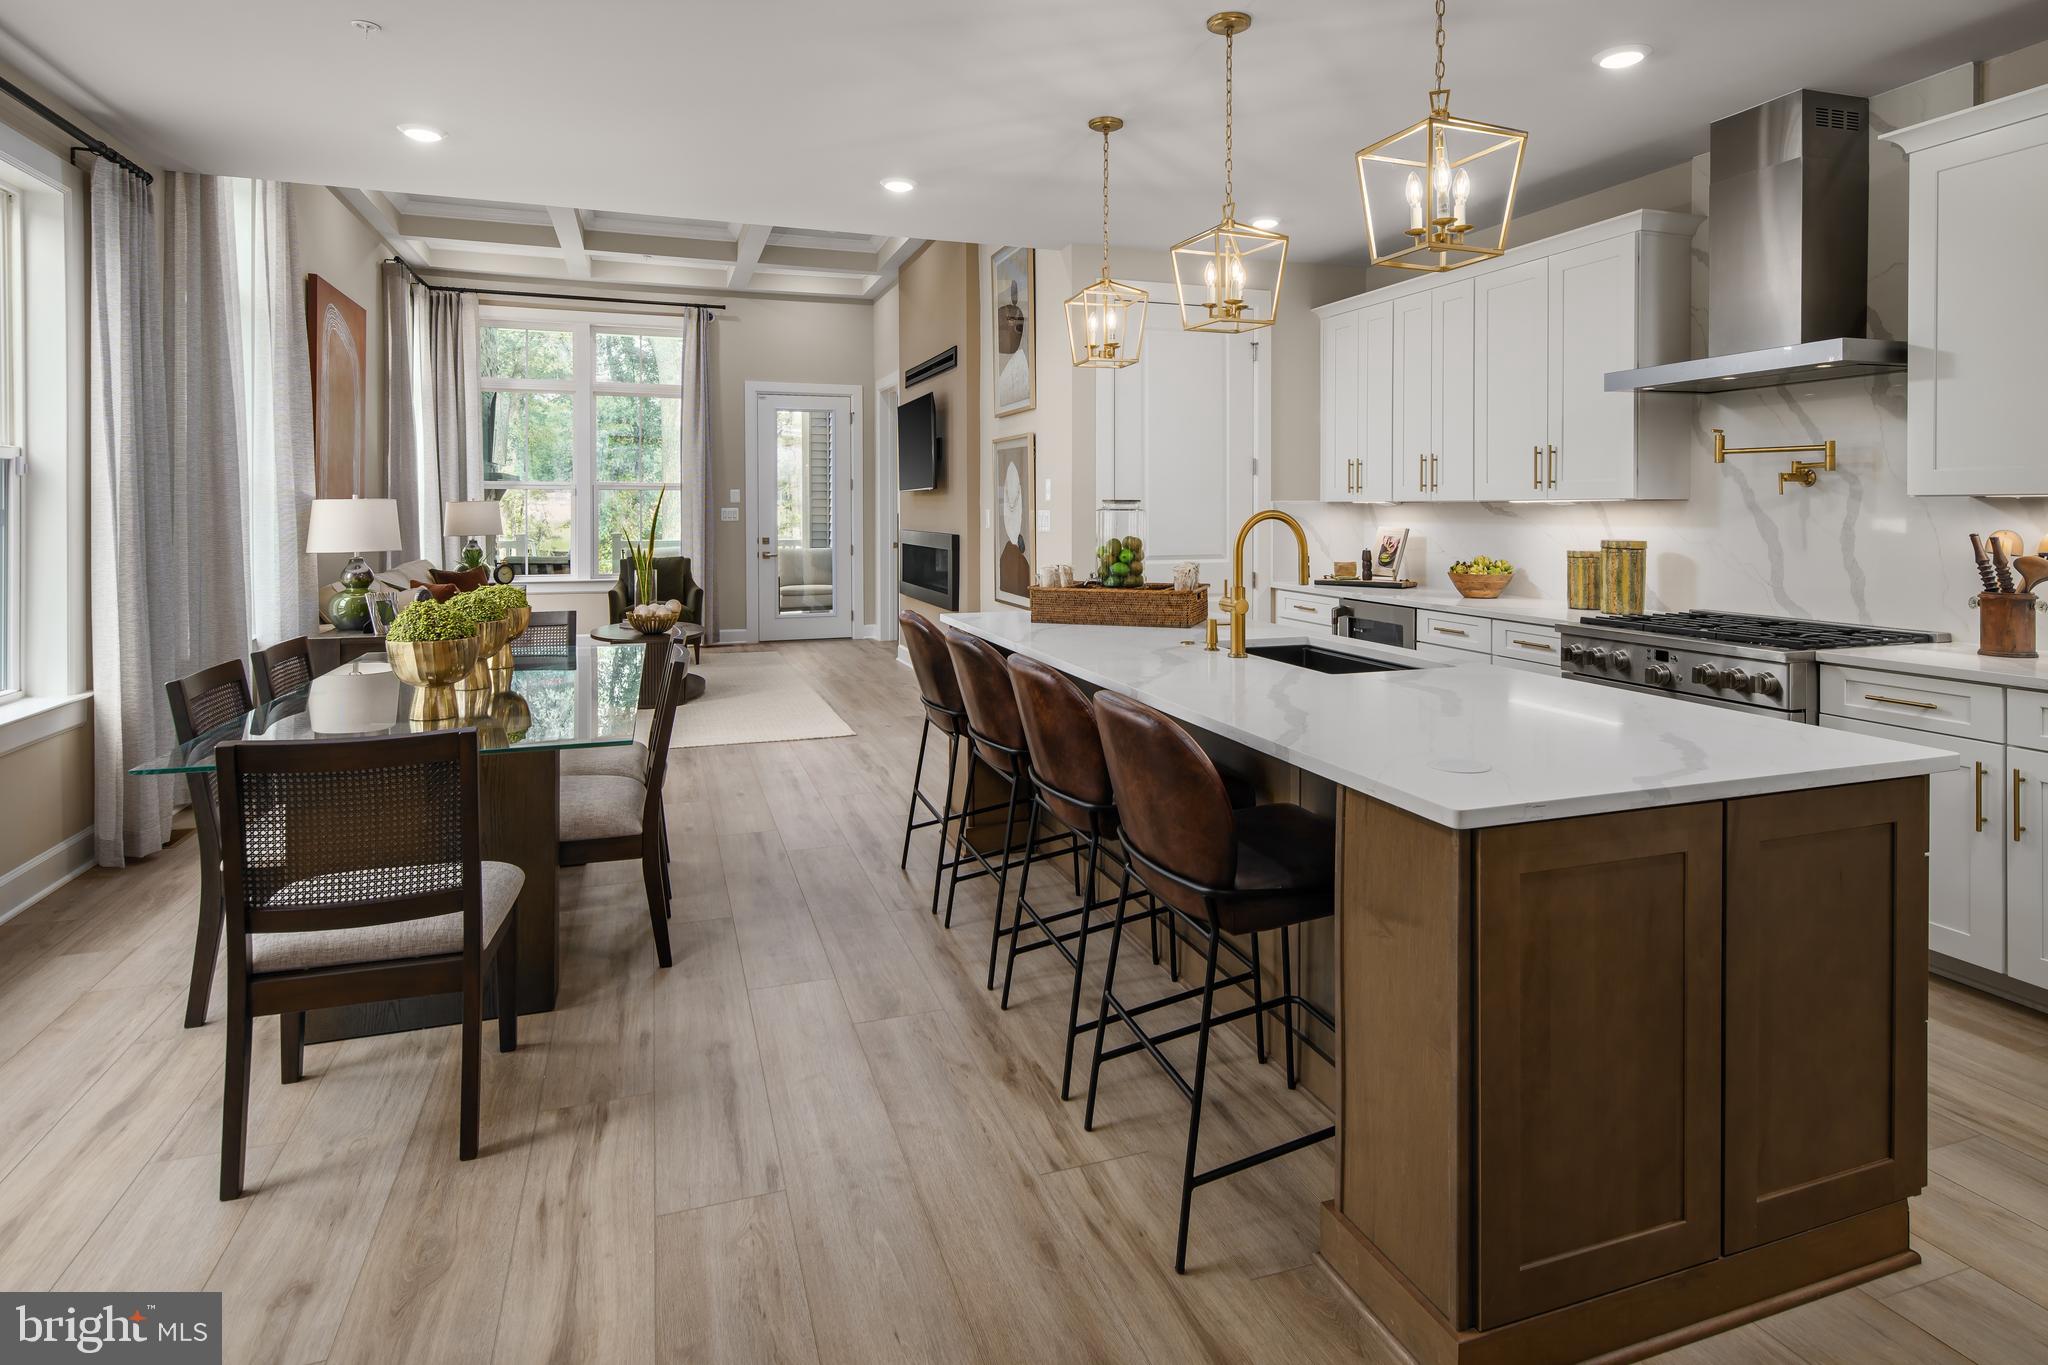
Discover the Cambridge at Taylor Highlands—a thoughtfully designed townhome that delivers both functionality and style in a well-balanced layout. The open-concept main level creates a natural flow between the kitchen, dining, and great room, making it ideal for entertaining or everyday living. Upstairs, spacious bedrooms provide privacy and comfort, while the layout is designed to maximize usable space throughout the home. A two-car garage offers added convenience and storage, giving the Cambridge the feel of a single-family home with the ease of low-maintenance townhome living. Taylor Highlands represents a new phase within a well-established Ellicott City community, giving homeowners immediate access to existing amenities including a pool, clubhouse, fitness center, tennis courts, and tot lot—with additional amenities planned for the future. Located just minutes from major commuter routes, shopping, dining, and top-rated Howard County schools, the Cambridge offers a rare opportunity to own new construction in a highly desirable, established setting. *Beazer Homes is proud to be America’s #1 Energy‑Efficient homebuilder. Our FY25 average gross HERS score of 32 (38 excluding solar) was the lowest of the publicly reported scores among the top 30 U.S. homebuilders by volume identified by Builder Magazine’s Top 100 List (based on 2025 total closings). *** Photos are of the model home.  **** Pricing, features, and availability are subject to change without notice.
#MDHW2075142

ELLICOTT CITY

4116 VIEWPATH ROAD

4 Beds

3 Baths

2,078 Sq.Ft.

$799,990

MLS#: MDHW2075142

This charming ranch-style home offers a perfect blend of a country style home but in the suburbs. Nestled on a serene 1.25-acre lot that backs to lush trees and a gentle stream protected by Howard County. With 4 spacious bedrooms and 3 full bathrooms, this residence is designed for both relaxation and entertaining. The open floor plan invites you into a warm family room that flows seamlessly into a cozy dining area, perfect for gatherings. The kitchen, featuring ample table space, is equipped with new appliances including a dishwasher, microwave, and electric oven/range, making meal prep a delight. Enjoy the beauty of nature from your porch, where you can unwind and take in the tranquil views of the wooded surroundings. The home boasts wood floors throughout, enhancing its inviting atmosphere, while the new roof and gutters (2026) provide energy efficiency and comfort year-round. A fireplace adds a touch of warmth, making it an ideal spot for cozy evenings. The property includes a convenient attached garage, plus additional off-street parking at the end of a private driveway. The community is enriched by sought after Howard County schools, nearby parks and recreational areas, providing ample opportunities for outdoor activities. With easy access to public services and a friendly neighborhood vibe, this home is not just a place to live, but a place to thrive. Experience the perfect balance of nature and community in this delightful residence!
#MDHW2072960

ELLICOTT CITY

5111 MARLO AUSTIN WAY

4 Beds

3 Baths

2,350 Sq.Ft.

$799,000

MLS#: MDHW2072960

You Won't Believe This Absolutely Beautiful, over 3,000 Square Foot Rancher, In Sought After Allenford of Ellicott City! This Huge .92 Acre Corner Lot, with Your Very Own Gunite Pool and Botanical Style Landscaping, Creates the Perfect Oasis for Entertaining! This Home has it all! From the Stunning Hardwood Floors, 2 Huge Rec Rooms, an additional Living Room, Formal Dining, Eat In Kitchen and so much more!  Be IN YOUR NEW HOME WITH IN 2 WEEKS, with preferred lenders! 
Professional Photos coming Sunday!
#MDHW2075406

ELLICOTT CITY

10173 GREEN CLOVER DRIVE

3 Beds

2 Baths

2,338 Sq.Ft.

$784,900

MLS#: MDHW2075406

New on site today
Welcome to this all-brick rancher in the desirable Woodmark community, where timeless charm, spacious living areas, and 2.34 acres create a wonderful place to call home! If you’ve been dreaming of room to spread out, spaces to gather, and a peaceful setting to enjoy the outdoors, this inviting property offers so much to love.

A beautiful wood French door entry welcomes you inside, where you’ll discover 3 bedrooms, 3 full bathrooms, a large living room, and an updated kitchen ready for everyday living and entertaining. The dining room offers a welcoming setting for family meals and special occasions, while the expansive family room, highlighted by a dramatic cathedral ceiling, provides a comfortable gathering space for relaxing.

The walkout lower level extends your living possibilities with a recreation room perfect for movie nights, game days, or entertaining, plus a bonus room ideal for a home office, fitness area, hobby room, or guest space. A dedicated workshop and additional storage provide even more room for projects, tools, and seasonal belongings.

Step outside and discover an exceptional setting for enjoying the outdoors! The expansive deck offers plenty of room for outdoor dining and gatherings, while both a screened gazebo and a separate open gazebo provide inviting spots to relax, entertain, or simply take in the surrounding property. With 2.34 acres to enjoy, there’s room to garden, play, explore, or create your own outdoor retreat. A large shed provides convenient additional storage for lawn equipment, gardening supplies, and outdoor essentials.

Parking and storage are equally impressive, with a large 2-car garage and an extra-long driveway offering abundant space for vehicles and guests.

Combining classic all-brick construction, versatile living spaces, exceptional outdoor amenities, and a generous homesite in the sought-after Woodmark community, this property offers a wonderful opportunity to enjoy space, comfort, and the lifestyle you’ve been looking for. Come discover the possibilities and imagine making this special property your own!
#MDHW2075488

ELLICOTT CITY

12216 MOUNT ALBERT ROAD

3 Beds

2 Baths

3,413 Sq.Ft.

$775,000

MLS#: MDHW2075488

Welcome to 3437 Jay Dr, a spacious 5-bedroom, 3-full-bath home in the Font Hill neighborhood! Inside, hardwood floors add warmth and character throughout, while the updated kitchen and bathrooms bring a fresh, modern touch. The versatile floor plan offers generous living spaces with plenty of flexibility for everyday living, entertaining, working from home, or creating dedicated hobby and recreation areas. With five bedrooms and three full bathrooms, there is plenty of space to make your own. Enjoy convenient access to the nearby pond, perfect for a walk and time outdoors. With thoughtful updates, abundant space, and a great setting, this home is ready for its next chapter!
#MDHW2074754

ELLICOTT CITY

3437 JAY DRIVE

5 Beds

3 Baths

2,192 Sq.Ft.

$775,000

MLS#: MDHW2074754

New on site today
Welcome to 2549 Ashbrook Drive, a gorgeous Colonial nestled in the Mount Hebron community of Ellicott City. Rich hardwood floors extend throughout the main and upper levels, while a fresh neutral palette and light-filled interiors create an inviting atmosphere along with an impressive list of recent updates. A welcoming foyer opens to the formal living and dining rooms, with a bay window adding charm to the dining space. The eat-in kitchen features granite countertops, decorative backsplash, sleek stainless steel appliances, and a sunny breakfast room with vaulted ceilings and skylights. Just off the kitchen, the family room is anchored by a brick-profile fireplace and offers direct access to the expansive deck for effortless indoor and outdoor entertaining. A private office, renovated full bath, and laundry/mudroom with access to the attached two-car garage complete the main level. 
Upstairs, the primary suite offers a sitting room overlooking the family room, a walk-in closet, and an en-suite bath with dual vanities, a soaking tub, and a glass-enclosed shower. Three additional bedrooms, each with hardwood floors, and a full bath conclude the upper level. The unfinished lower level features high ceilings and ample room for future expansion, ready to accommodate your vision. Situated on a 0.35-acre lot, the home’s fenced backyard and expansive deck provide inviting spaces for outdoor dining, entertaining, and everyday enjoyment. Some photos have been virtually staged.
#MDHW2074198

ELLICOTT CITY

2549 ASHBROOK

4 Beds

3 Baths

2,772 Sq.Ft.

$775,000

MLS#: MDHW2074198

The Builder is offering an incredible $20,000 in Closing Cost Assistance for this home! This is a limited-time opportunity for qualified buyers closing on or before September 30.
The Cambridge is a stylish three-story townhome that blends modern design, comfort, and functionality in a thoughtfully crafted layout. The open-concept main level offers seamless flow between the kitchen, breakfast area, and great room—perfect for entertaining or everyday living. The entry-level recreation room provides versatile space ideal for a home office, fitness area, or movie nights, while the rear-load two-car garage enhances curb appeal and adds convenience. Upstairs, spacious bedrooms offer privacy and comfort, with a layout designed to maximize usable space throughout the home. Enjoy the benefits of low-maintenance townhome living with the feel of a single-family home. Located within Taylor Highlands—a new phase in a well-established Ellicott City community—residents have access to exceptional amenities including a pool, clubhouse, fitness center, tennis courts, and tot lot, with even more planned for the future. *Beazer Homes is proud to be America’s #1 Energy‑Efficient homebuilder. Our FY25 average gross HERS score of 32 (38 excluding solar) was the lowest of the publicly reported scores among the top 30 U.S. homebuilders by volume identified by Builder Magazine’s Top 100 List (based on 2025 total closings). ** Photos are of the model home. *** Pricing, features, and availability are subject to change without notice.
#MDHW2072032

ELLICOTT CITY

4104 VIEWPATH ROAD

3 Beds

2 Baths

2,078 Sq.Ft.

$774,990

MLS#: MDHW2072032

The Builder is offering an incredible $20,000 in Closing Cost Assistance for this home! This is a limited-time opportunity for qualified buyers closing on or before September 30.
This beautifully designed Cambridge townhome combines modern style with everyday functionality in the highly desirable Ellicott City location. This three-level home offers a flexible and inviting layout tailored to today’s lifestyle. Step inside to find a spacious entry-level recreation room—perfect for a home office, gym, or additional living space—along with a convenient rear-entry two-car garage. The main level showcases a bright, open-concept design where the kitchen flows effortlessly into the dining and great room areas, creating an ideal space for entertaining or relaxing at home. Upstairs, generously sized bedrooms provide a peaceful retreat, with a layout that prioritizes both comfort and efficient use of space. Every level of the home is thoughtfully arranged to support how you live day to day. As part of the Taylor Highlands community, homeowners enjoy access to a wide array of established amenities, including a pool, clubhouse, fitness center, tennis courts, and playground, with future enhancements on the way. *Beazer Homes is proud to be America’s #1 Energy‑Efficient homebuilder. Our FY25 average gross HERS score of 32 (38 excluding solar) was the lowest of the publicly reported scores among the top 30 U.S. homebuilders by volume identified by Builder Magazine’s Top 100 List (based on 2025 total closings). ** Photos are of the model home. *** Pricing, features, and availability are subject to change without notice.
#MDHW2072034

ELLICOTT CITY

4106 VIEWPATH ROAD

3 Beds

2 Baths

2,078 Sq.Ft.

$774,990

MLS#: MDHW2072034

Welcome to 5434 Kerger Rd, a private Ellicott City retreat built for everyday living and summer entertaining. The spacious open floor plan flows from room to room, with updates and upgrades throughout, so it's ready for you to move right in. Outside, a large, flat lot in a private setting features a custom deck and sparkling pool, perfect for summer cookouts and weekend gatherings. Upstairs, the owner's suite is a true escape, with vaulted ceilings, a walk-in closet, and a spa-style bath with a whirlpool tub, separate shower, and custom ceramic tile. The fully finished basement with a bar gives you a ready-made space for game nights and hosting friends. Homes with this kind of outdoor space don't last long. Schedule your showing today!
#MDHW2074838

ELLICOTT CITY

5434 KERGER ROAD

5 Beds

2 Baths

2,690 Sq.Ft.

$750,000

MLS#: MDHW2074838

Perfect opportunity to build your custom dream home! Private wooded 5.74 acre lot with meandering stream in the desirable, private and well established Triadelphia Woods community. Lot is accessed by a vast driveway, past two existing homes along the driveway. Bring your own plans and pick your builder. Not sub dividable.
#MDHW2072316

ELLICOTT CITY

Lot 31 GOLDEN OAK DRIVE

None Beds

None Baths

5.74 acres

$750,000

MLS#: MDHW2072316

Beautifully Updated Rancher in the Coveted Centennial School District!
Welcome to this beautifully updated rancher offering comfortable, convenient one-level living in the highly sought-after Centennial School District! The home features a brand-new kitchen and updated bathrooms, all completed in 2025, including new cabinetry (with pull out shelving and soft close drawers), appliances, countertops, and flooring. The main level offers a spacious primary suite with a private full bathroom, plus four additional bedrooms, providing plenty of room for family, guests, or a home office. An additional full bathroom with double sinks and two half bathrooms offer added convenience. The first-floor laundry room, complete with a new washer and dryer (2025), makes everyday living a breeze. The expansive lower-level flex space offers endless possibilities! Create your dream recreation room, play area, home gym, pool room, or entertainment space—the options are yours.
Outdoor improvements are underway, including new gutters, a front walkway, a backyard patio, and additional exterior cleanup. These improvements are scheduled to be completed this fall. Solar panels help keep utility costs manageable, while the two-car garage provides convenient parking and storage. All windows have been replaced except for the living room.  Ideally located with easy access to Route 29, I-70, Baltimore, and Washington, D.C., this home combines modern updates, versatile living space, and a convenient location. Move-in-ready comfort, modern updates, and room to make it your own—this is one you won't want to miss!
#MDHW2075182

ELLICOTT CITY

3813 SPRING MEADOW COURT

5 Beds

2 Baths

2,937 Sq.Ft.

$750,000

MLS#: MDHW2075182

Open house
Your own private retreat on 5.18 acres in Ellicott City. Complete with a scenic pond, barn, stables, and riding ring, this distinctive property offers an opportunity to enjoy the privacy and charm of country living in a desirable Ellicott City location.

This ranch-style home features 3 bedrooms, 2 full bathrooms, a half bath, and approximately 2,680 square feet of finished living space across two levels. Enjoy the ease of main-level living, a cozy fireplace, and a fully finished lower level offering flexible space for entertaining, recreation, or hobbies.

Step outside and discover what truly sets this property apart. The expansive grounds provide a peaceful setting for gardening, outdoor activities, or simply enjoying the natural surroundings. With existing equestrian amenities and plenty of room to spread out, this property offers a lifestyle that's increasingly hard to find.

With 5.18 acres, a scenic pond, equestrian amenities, and no HOA, this property offers a distinctive combination of space, privacy, and possibility.

Discover all that this Ellicott City retreat has to offer!
#MDHW2075112

ELLICOTT CITY

12693 TRIADELPHIA ROAD

3 Beds

2 Baths

2,680 Sq.Ft.

$750,000

MLS#: MDHW2075112

Introducing NVHomes Bethany Glen 55+, a private enclave of luxurious main level living homes in sought-after Ellicott City, Maryland! The Lowell Villa home is a main-level oasis. Build this home with your desired options on this sought after wooded homesite. Enter the foyer from the inviting walk-up porch to see your entry foyer that gives you a two-story foyer feel due to the upstairs that lead to your two secondary bedrooms and bath open to a desirable loft. The gourmet kitchen features a large island overlooking the dining area, the great room and outside to the covered porch. From the 2-car garage, a convenient entry controls clutter and leads to your private powder bath and laundry area. As you walkthrough your great room with its 12-foot ceiling you approach your tucked away luxury, main-level owner's suite that features a large walk-in closet and a double vanity bath that creates a spa-like retreat. We currently include a spacious finished basement along with ample storage as well. You'll be amazed by this Luxury Main Level Living in a scenic Private Enclave.
#MDHW2070730

ELLICOTT CITY

9638 STONE WELL WAY

3 Beds

2 Baths

2,296 Sq.Ft.

$749,990

MLS#: MDHW2070730

Discover the Cambridge at Taylor Highlands—a thoughtfully designed townhome that delivers both functionality and style in a well-balanced layout. The open-concept main level creates a natural flow between the kitchen, dining, and great room, making it ideal for entertaining or everyday living. Upstairs, spacious bedrooms provide privacy and comfort, while the layout is designed to maximize usable space throughout the home. A two-car garage offers added convenience and storage, giving the Cambridge the feel of a single-family home with the ease of low-maintenance townhome living. Taylor Highlands represents a new phase within a well-established Ellicott City community, giving homeowners immediate access to existing amenities including a pool, clubhouse, fitness center, tennis courts, and tot lot—with additional amenities planned for the future. Located just minutes from major commuter routes, shopping, dining, and top-rated Howard County schools, the Cambridge offers a rare opportunity to own new construction in a highly desirable, established setting. *Beazer Homes is proud to be America’s #1 Energy‑Efficient homebuilder. Our FY25 average gross HERS score of 32 (38 excluding solar) was the lowest of the publicly reported scores among the top 30 U.S. homebuilders by volume identified by Builder Magazine’s Top 100 List (based on 2025 total closings). ** This listing represents the base price for a Patuxent Model home on a to-be-built lot. *** Photos are of the model home. **** Pricing, features, and availability are subject to change without notice.
#MDHW2072030

ELLICOTT CITY

4102 VIEWPATH ROAD

3 Beds

2 Baths

2,078 Sq.Ft.

$749,990

MLS#: MDHW2072030

New on site today
Open house
Nestled in the prestigious Taylor Village community, this exquisite three level townhome offers a harmonious blend of luxury and comfort with a private separate apartment suite, perfect for multi generation living, an au-pair suite, or just additional rental income. This fantastic townhome features almost 3,000 square feet of finished space in addition to an attached two car garage. This home is just a short walk to the community pools, gym, tennis courts, community club and meeting rooms. Perfect move-in condition with tremendous upgrades, featuring stunning hardwood floors that flow seamlessly from the entryway, across the entire main level, and up all staircases. Lofty 9-foot ceilings and oversized windows create a bright, inviting atmosphere, perfectly accented by elegant crown molding and classic shadow box wainscoting. Bathed in abundant natural light and boasting a seamless open-concept combining the kitchen, dining, living room and family room, this home feels expansive and inviting from the moment you step inside. The gourmet chef's kitchen is a true centerpiece, featuring gorgeous granite countertops, 42-inch cabinetry with crown molding, and a well placed pantry. It comes fully equipped with upgraded stainless steel appliances, including a gas cooktop, wall oven, Bosch Dishwasher and built-in microwave, all centered around a large island with seating. Open directly to the kitchen, the spacious family room serves as the perfect central hub for daily life. Dual, single hinged doors with a fixed panel, topped with elegant transom windows ensure the entire space is bathed in bright, natural light. A well-appointed half bath completes the main living space. Retreat to the upper level, which hosts three bedrooms and two full bathrooms. The standout primary suite serves as a tranquil getaway, highlighted by a wall of windows, two spacious walk-in closets, and a spa-like en-suite bath boasting a luxurious oversized walk-in shower with dual shower heads and a large dual-sink vanity. Two more bedrooms share a well-appointed full bath, while a bedroom-level laundry room with built-in storage adds the perfect practical touch. The lower level hosts a beautifully bright, studio-style unit accessible via the shared main entrance, garage or your own private rear entrance. Inside, soaring 13-foot ceilings and a stunning wall of windows with elegant glass doors flood the open-concept living and kitchen area with natural light. The well-appointed kitchenette provides ample cabinet space alongside a full-size refrigerator and a smooth-top range. A full bathroom with a granite-topped vanity, a large storage closet, and a convenient in-unit washer and dryer complete this incredibly comfortable space. Just off the main living area, step out onto a spacious, maintenance-free deck perfect for outdoor entertaining, featuring stairs that lead directly down to the ground level. Enjoy resort-style living with Taylor Village's fantastic community amenities, which include an expansive clubhouse/community center, a fully equipped fitness center, three outdoor swimming pools, and tennis courts.
#MDHW2074804

ELLICOTT CITY

4914 RUSHING RIVER DRIVE

4 Beds

3 Baths

2,960 Sq.Ft.

$729,900

MLS#: MDHW2074804

1 2 3 4 5 6 ... 11

properties found. properties found. Page of .

Send a message

Message successfully sent.

Your message

What is 3 + 4 ?

Reason for contacting?

I agree to receive email communication and understand I can unsubscribe at any time.

I agree to be contacted by Charis Realty Group - Christine Issler, Broker via call, email, and text for real estate services. To opt out, you can reply 'stop' at any time or reply 'help' for assistance. You can also click the unsubscribe link in the emails. Message and data rates may apply. Message frequency may vary. Privacy Policy

Sign Out

Virtual Assistant

Would you like to take the next step with this property? We can help you schedule a showing or virtual tour, or send you more details.

Yes, I would like more information.

Thank You for Your Reply, One of Our Agents will contact you as soon as possible

No, maybe later.

Thank you, you can always contact me via email, phone number or through the contact form.

Realhub AI

Lucy - Your AI-Powered Realtor

Update Your Temporary Password

Personalize your search

Enter your email and we'll notify you immediately when new listings match what you're looking for.

or enter email address

Already have an account ? Login here

Continue your home search

I agree to receive communications and understand I can unsubscribe at any time.

I agree to be contacted by Charis Realty Group - Christine Issler, Broker via call, email, and text for real estate services. To opt out, you can reply 'stop' at any time or reply 'help' for assistance. You can also click the unsubscribe link in the emails. Message and data rates may apply. Message frequency may vary. Privacy Policy

Already have an account ? Login here

We use cookies

We use cookies primarily for analytics to enhance your experience. By accepting, you agree to our use of these cookies. You can manage your preferences or learn more about our cookies policy.