One of the most popular communities provided by {{page_data.agentName}}

CATONSVILLE

One of the most popular communities provided by Charis Realty Group - Christine Issler, Broker

CATONSVILLE

About CATONSVILLE

Discover Catonsville, MD Real Estate

Welcome to Catonsville, Maryland — Life is Great in 21228!

Known affectionately as "Music City, Maryland," Catonsville is a charming, tree-lined community that serves as the western gateway to Baltimore County. With its iconic historic architecture, a thriving local arts scene, and a deep-seated sense of community pride, Catonsville offers the perfect "streetcar suburb" atmosphere. Whether you are looking for a walkable historic district or a quiet neighborhood tucked near a state park, Catonsville provides a timeless and welcoming place to call home. 

Why Choose Catonsville, MD for Your Next Home?

Catonsville is celebrated for its unique character and "small-town" feel within a major metropolitan area. It is a community where neighbors know each other by name, local businesses thrive on Frederick Road, and the beauty of the Patapsco Valley is just minutes away. It is an ideal destination for those who appreciate history, education, and an active, community-focused lifestyle. 

Top Features of Catonsville Real Estate

  • Architectural Diversity: Discover a stunning array of Victorian manors, colonial-style houses, and cozy Craftsman bungalows. 
  • Historic "Music City" Charm: Well-preserved homes in the Frederick Road Historic District with unique vintage details. 
  • Large, Mature Lots: Neighborhoods characterized by deep yards, towering oak trees, and wide, sidewalk-lined streets.
  • Modern Convenience: Updated historic properties and newer suburban developments that offer modern amenities in a classic setting. 

Benefits of Living in Catonsville

1. "Music City, Maryland" Culture

Catonsville earned its nickname thanks to its high concentration of musical instrument shops and venues. Residents enjoy live performances at the Lurman Woodland Theatre, the annual Catonsville Arts & Crafts Festival, and the legendary 4th of July Parade, which is widely considered one of the best in the state. 

2. A Hub for Innovation & Education

Home to the University of Maryland, Baltimore County (UMBC), Catonsville has a distinct "college town" energy. Families benefit from the highly-rated Baltimore County Public School system, and the presence of CCBC Catonsville ensures that educational and cultural opportunities are always within reach. 

3. Unrivaled Access to Nature

If you love the outdoors, Catonsville is your sanctuary.

  • Patapsco Valley State Park: Bordering the town, it offers over 16,000 acres for hiking, mountain biking, fishing, and picnicking. 
  • The Trolley Trail: A scenic, paved path following an old streetcar line, perfect for a walk or bike ride to neighboring Ellicott City. 
  • Benjamin Banneker Historical Park: Explore 142 acres of trails and a museum dedicated to the famous colonial scientist who called Catonsville home. 

4. A Walkable, Vibrant Downtown

Frederick Road serves as the heart of the community, featuring a delightful mix of:

  • Locally Owned Eateries: From the classic comfort of Doozy’s Diner to the trendy vibes of State Fare. 
  • Eclectic Shops: Independent boutiques, antique stores, and, of course, world-class music shops. 
  • Community Gathering Spots: Cozy coffee shops and the popular Catonsville Sunday Farmers Market. 

5. Strategic Location & Connectivity

Catonsville offers a "goldilocks" location for commuters.

  • Perfectly Positioned: Located right at the junction of I-695 and I-95. 
  • Easy Access: Reach Downtown Baltimore in 15 minutes and Washington, D.C. in under 45 minutes. 
  • Proximity to BWI: Only 10 minutes away from the airport, making travel a breeze.

Explore Available Properties

Catonsville, MD real estate offers a rich variety of homes for every lifestyle: 

  • Stately Victorians with wraparound porches.
  • Single-Family Homes in quiet, established neighborhoods. 
  • Modern Townhomes near the University and shopping hubs. 
  • Charming Bungalows perfect for first-time buyers.

Invest in Catonsville, MD Real Estate Today

With a remarkably stable housing market and a reputation as one of the most desirable communities in the Baltimore Metro area, Catonsville is a smart choice for long-term value and an exceptional quality of life.

Ready to find your home in Music City? Contact a local expert on the Charis Realty Group team for personalized guidance and the latest market insights! 
One of the most popular communities provided by Charis Realty Group - Christine Issler, Broker
45
# of Listings
3
Avg # of Bedrooms
$247
Avg. $ / Sq.Ft.
$462,410
Med. List Price

Browse CATONSVILLE Real Estate Listings

45 Properties Found. Page 1 of 3.

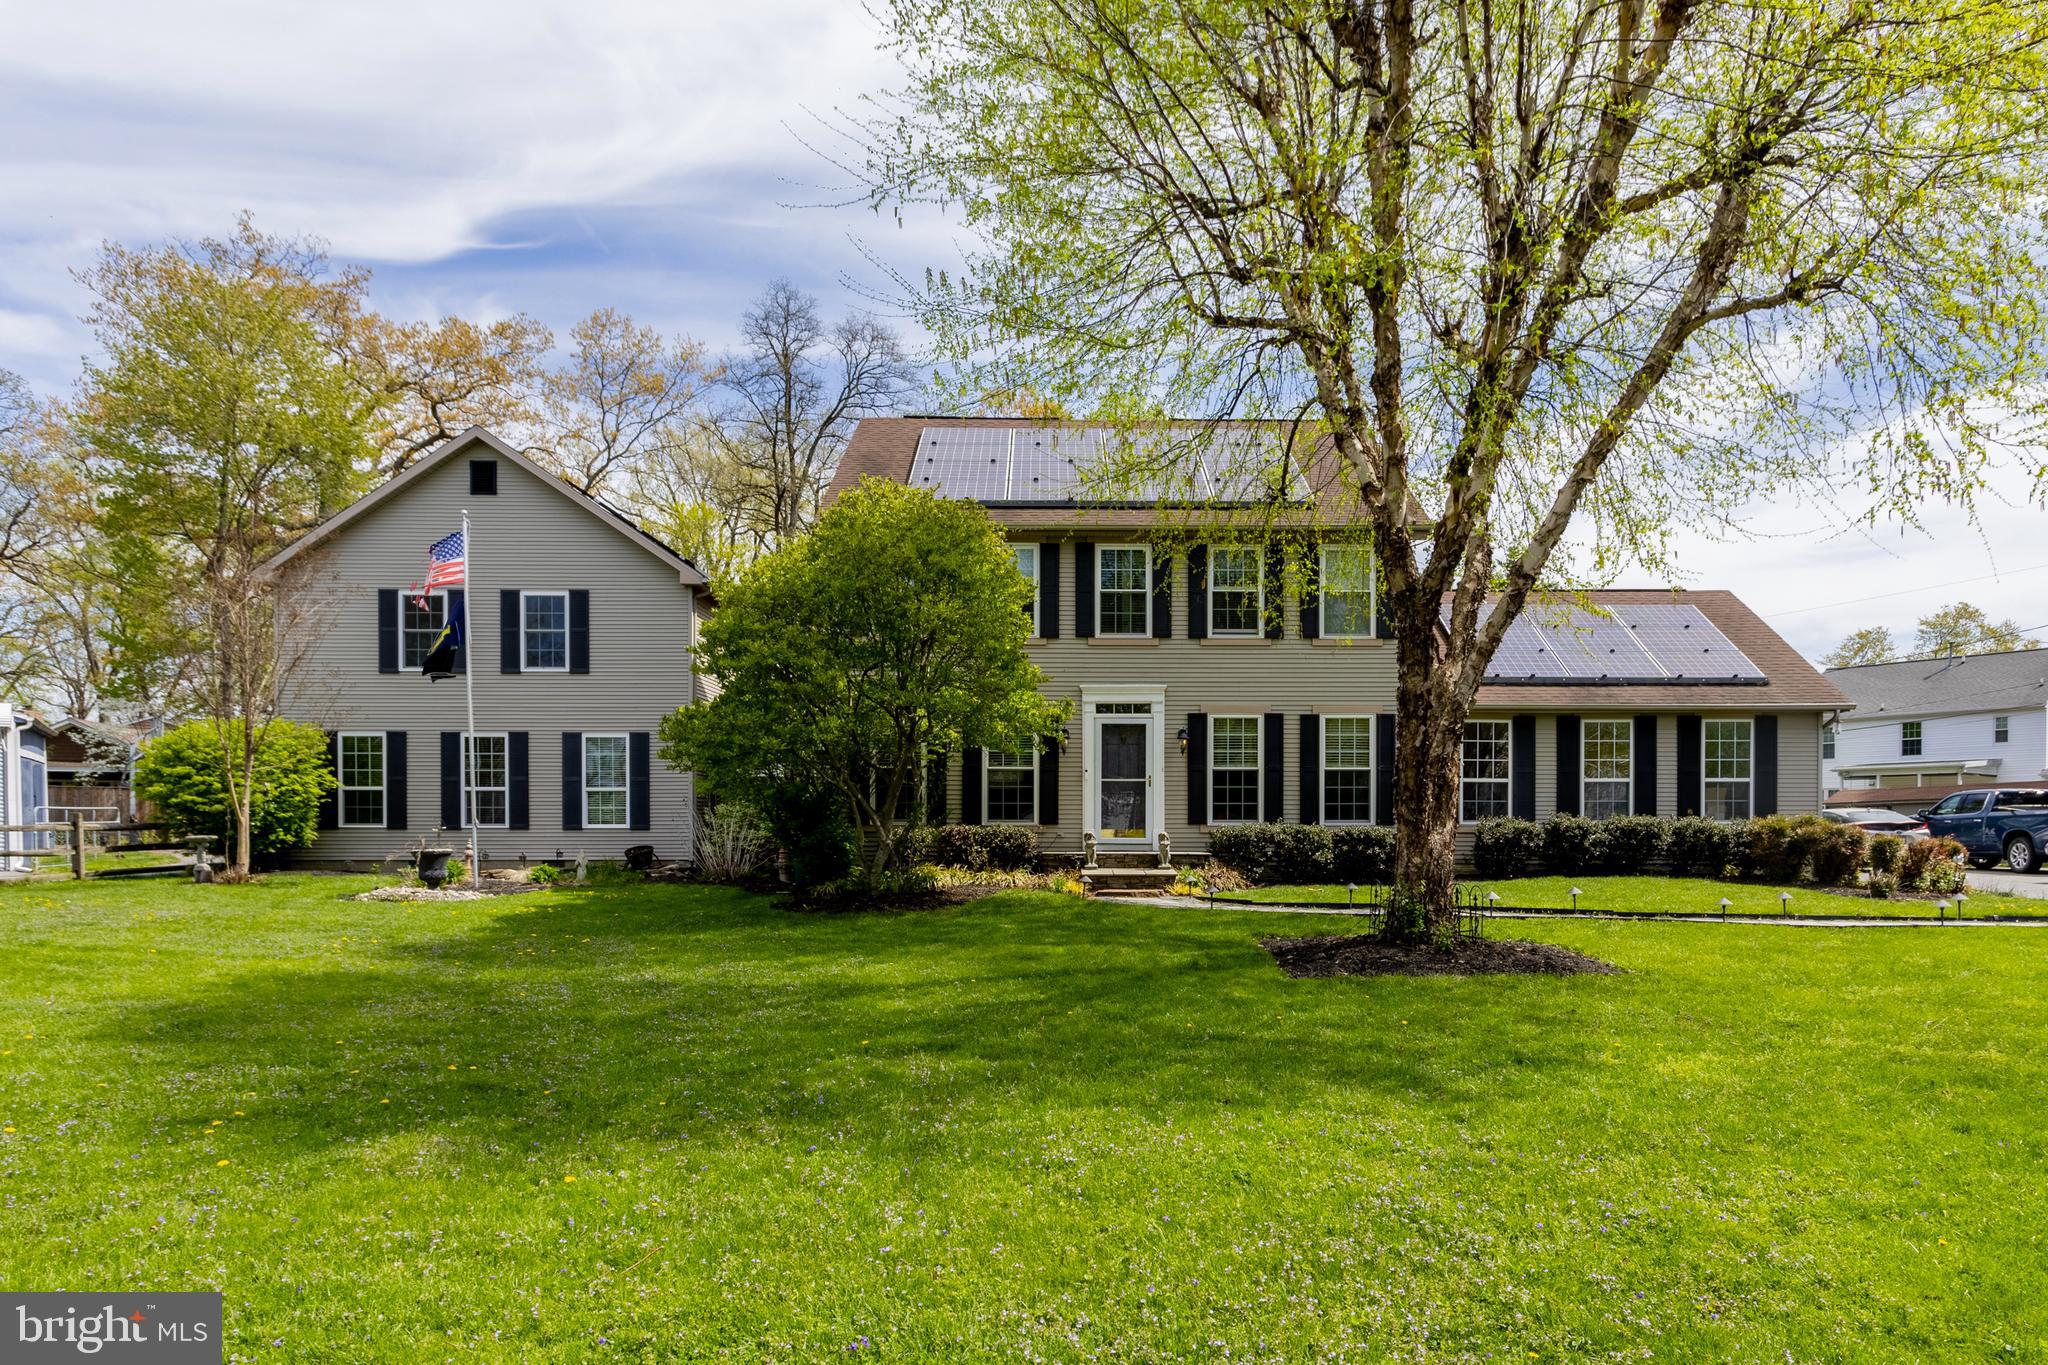
This is the one you've been waiting for! Set on a .76-acre lot, this expansive Colonial offers exceptional space and versatility! The main home features a large dining room with wood floors, a modern kitchen with stainless steel appliances and granite countertops, and a huge living room with a pellet stove. Enjoy additional living space in the family room with a gas fireplace, plus a convenient main-level laundry and full bath. The upper level boasts a spacious primary suite with walk-in closet and en-suite bath, along with three generously sized bedrooms and a hall bath. The partially finished lower level includes a rec room, den, and abundant storage. Need more space? A standout feature is the 2-story in-law/guest house addition with its own kitchen, living areas, bedrooms, and baths—perfect for extended family or guests. Step outside to decks, a hot tub, and plenty of room to relax or entertain. Additional highlights include an oversized 2-car garage, four sheds (including a boat-sized shed), and solar panels for energy efficiency. A truly versatile property with exceptional space and amenities.
#MDBC2159626

CATONSVILLE

2203 ROCKWELL AVENUE

6 Beds

5 Baths

3,608 Sq.Ft.

$965,000

MLS#: MDBC2159626

New on site 2 days ago
Welcome to N 116 Beaumont Avenue, a truly exceptional residence in the heart of Catonsville. Located on one of the community’s most picturesque streets, this home beautifully blends timeless architectural character with modern updates, creating the perfect balance of history and functionality. At the heart of the home is a spacious gourmet kitchen featuring an oversized island, double ovens, and a wine fridge. The adjoining family room offers a comfortable setting for everyday living, complete with a cozy fireplace. A charming formal living room with an additional fireplace provides the perfect space for entertaining and holiday gatherings, while the covered patio extends the living space outdoors during the spring and summer months. Beautiful hardwood floors throughout the main level add warmth and character. A powder room and convenient first-floor laundry room are thoughtfully located just off the main living area. Upstairs, you’ll find four generously sized bedrooms and two full bathrooms. The primary suite features a built-in walk-in closet and a private bath with a spacious walk-in shower. Set on nearly half an acre, the backyard feels like a private oasis with an expansive patio, with mature landscaping, perennials, and flowering trees. An additional detached two-car garage provides exceptional storage, workshop, or flex space. The property also features an attached two-car garage and a long driveway offering plenty of off-street parking. The basement provides even more room for recreation and entertainment, with a pool table to gatherings with friends and family. Ideally located with convenient access to I-695, I-70, and I-95, the home is also within walking distance of local favorites, shopping, dining, the library, and outdoor recreation. Patapsco Valley State Park and nearby trolley trails offer even more opportunities to enjoy the outdoors. Experience everything that makes Catonsville special, from its charming local community to seasonal festivals and beloved Fourth of July celebrations. Professional pictures coming soon.
#MDBC2177526

CATONSVILLE

116 N BEAUMONT AVENUE

4 Beds

2 Baths

3,406 Sq.Ft.

$819,900

MLS#: MDBC2177526

New on site today
Built in 1925 and nestled in one of Catonsville’s most sought-after neighborhoods of Historic Oak Forest, this charming home beautifully blends timeless character with thoughtful modern updates. Just moments from Patapsco Valley State Park and everything that makes Catonsville so special, this is a home you’ll fall in love with from the moment you arrive. Inside, gorgeous hardwood floors, wide baseboards, crown molding, chair rail detailing, built-in corner china cabinets, and French doors showcase the character you simply can’t recreate in newer construction. The living room is especially cozy with a brand-new gas fireplace featuring a painted white brick surround, tile hearth and mantel, and rebuilt chimney, perfect timing for fall and winter! French doors lead to a bright sunroom/home office surrounded by windows and featuring striking red quarry tile floors. The beautifully updated kitchen offers 42" white cabinetry, luxurious granite countertops, tile backsplash, stainless steel appliances, gas cooking, built-in microwave, new dishwasher, new refrigerator, new garbage disposal, walk-in pantry closet, coffee bar, and breakfast bar seating for four. The spacious family room is flooded with natural light and offers abundant windows, two ceiling fans, a built-in entertainment center, LVT flooring, and direct access to the backyard. Two bedrooms and a full bath are conveniently located on the main level, offering wonderful flexibility for guests and one-level living. Upstairs, hardwood floors continue into the spacious primary bedroom, along with a beautifully updated full bath featuring gorgeous tile, a tiled shower with frameless glass door, built-in niche and bench, and stylish finishes. Don't forget a stacked front-loading washer and dryer unit and closet space for laundry storage. A fourth bedroom is also on this level with two large closet spaces! The lower level provides additional flexible space for a playroom, recreation room, gym, or hobby area, new electrical subpanel and surge protector, and two sump pumps, one with battery backup. And then there’s the backyard! A composite landing deck leads to a flagstone patio, lighted pergola, and propane fire table, creating the perfect setting for entertaining or relaxing outside. The expansive yard also features a pond, raised garden beds, new sod, partial fencing, and plenty of room for dining, lounging, gardening, and play. Additional improvements include new gutters on garage, garage waterproofing, backyard grading, and extensive drainage improvements including 2 french drains, swale, berm, and drainage piping.

**The location is just as special as the house.** Welcome to “Music City, Maryland,” where Catonsville’s funky, eclectic personality is part of everyday life. Spend an afternoon strolling the walkable Frederick Road corridor, grabbing coffee at a local café, discovering independently owned shops and boutiques, enjoying incredible restaurants, catching live music, browsing public art, or taking in one of the community’s seasonal events and concerts. Catonsville is also home to Baltimore County’s first designated Arts & Entertainment District, giving the area a creative energy and true small-town feel that is hard to find so close to Baltimore. Outdoor lovers have even more to enjoy with Patapsco Valley State Park and the area’s Rails-to-Trails network nearby for hiking, biking, exploring, and getting outside. From Frederick Road Fridays and the Sunday Farmers Market to outdoor concerts at Lurman Woodland Theatre, this is a community where there always seems to be something happening.

**This isn’t just a great house, it’s a lifestyle.**

**Please note: Upper balcony is not to be accessed. Former entry door to the office is non-functional.**1-Year Home Warranty Included**
#MDBC2176850

CATONSVILLE

206 PARK DRIVE

4 Beds

2 Baths

3,082 Sq.Ft.

$759,000

MLS#: MDBC2176850

Location, Location, Location! This to-be-built home is located in the heart of Catonsville on a no-thru street, just steps from favorite local spots like Opies, Scittino’s, Caffe Di Roma, and the trails of the Catonsville Community Park. Work with a local Builder with over 35 years of experience! Modern amenities abound! Enjoy entertaining in your spacious gourmet kitchen with large 9’ island, stainless steel appliances, stone countertops, and walk-in pantry. Modern comforts such as a drop zone, covered front porch, open foyer, gas fireplace, and luxury vinyl plank floors are just a few of the enhanced living conveniences. Ascend the gleaming staircase to your upstairs retreat. Your substantial primary bedroom boasts an oversized walk-in closet and a spacious custom bathroom with stone countertops and large walk-in shower. Three ample secondary bedrooms, a large hall bathroom, pocket office and bedroom level laundry complete the retreat. Don’t miss the 2 car garage with ample room for additional storage. The full basement can be finished to your liking as well! This is your opportunity to own a brand new home on a level lot in Catonsville! Don’t miss it! Call today to start customizing this home to fit your needs! *Renderings/photos are for marketing purposes only. See the attached spec sheet for all standard inclusions. Selections to be made by Purchaser with help from the Builder. Contact for more details. Recent build photos can be seen on the Builder's website.*
#MDBC2168712

CATONSVILLE

OAKDALE AVE

4 Beds

2 Baths

2,048 Sq.Ft.

$757,999

MLS#: MDBC2168712

Welcome to this beautiful, freshly painted single-family home offering comfort, style, and exceptional functionality! Located on a quiet street with a private driveway, this well-maintained home showcases numerous builder upgrades and is designed for comfortable everyday living and effortless entertaining. The main level features an inviting open-concept floor plan with a spacious living room, family room, dining area, updated kitchen, and a full bathroom. The kitchen is appointed with granite countertops, a center island, and a stylish tile backsplash, providing both elegance and functionality. Step outside onto the composite board deck overlooking the spacious backyard—perfect for relaxing or hosting family and friends. The home also features a 6.3 kW solar panel system, providing energy efficiency and helping reduce utility costs. Upstairs, you'll find four generously sized bedrooms, including a spacious primary suite with a walk-in closet featuring custom multi-level shelving and a private en-suite bathroom with a full-height tiled shower. Three additional bedrooms share a full hallway bathroom, and the conveniently located second-floor laundry room adds everyday convenience. The fully finished walk-out basement offers exceptional flexibility with its own kitchen, full bathroom, walk-out access, and an egress window. The refrigerator and stove can be included, making this space ideal for extended family, guests, a recreation room, or additional living space. Multiple storage areas provide ample room for organization. With its thoughtful layout, fresh paint, premium builder upgrades, energy-efficient solar panels, renovated deck, spacious backyard, finished walk-out basement, and desirable location, this move-in-ready home offers outstanding value and endless possibilities. Schedule your private showing today!
#MDBC2171000

CATONSVILLE

1236 FRANCES PLACE

4 Beds

4 Baths

1,996 Sq.Ft.

$675,000

MLS#: MDBC2171000

Welcome to Rollingwood, one of Catonsville’s most sought-after communities! This beautifully updated home offers expansive living space, featuring four bedrooms, three full bathrooms, and flexible spaces designed to accommodate a variety of needs. Natural light fills the main living area through an impressive display of windows, highlighting the original hardwood floors and brick-surround gas fireplace. The adjoining dining room continues the hardwood flooring and opens through French doors to a screened porch, perfect for morning coffee, outdoor dining, or entertaining. The eat-in kitchen features stainless steel appliances, quartz countertops and timeless wood cabinetry. The upper level includes three spacious bedrooms, each with hardwood flooring and Hunter ceiling fans installed in 2025. The primary bedroom offers two closets and an ensuite private bathroom. Downstairs, the first lower level expands the home’s living space with a family or recreation room featuring all new LVP flooring, a laundry area, and direct access to the rear patio and yard. This level also includes a fourth bedroom with a separate side entrance and a full bathroom; both renovated in 2025. Whether you need a guest suite, home office, fitness room, playroom, or space for multigenerational living, the layout offers plenty of options. An additional lower level provides abundant storage and even more room to make your own. Additional storage space includes the attic, accessible via pull-down stairs. The outdoor spaces are equally inviting, featuring a screened in porch, paved patio, mature landscaping, perennial gardens, and a fully fenced yard. Notable 2024-2025 improvements include fresh interior paint, a new front porch and walkway, a new A-frame front porch with replacement of that portion of the roof, a new exterior sewer line, a 200-amp electrical panel and HVAC system. Located near Rollingwood Swim Club, Rollingwood Park, Five Oaks Pool, the Trolley Trail, and Patapsco Valley State Park, this home places recreation, trails, playgrounds, and community amenities within easy reach. Enjoy a convenient location between Catonsville and Old Ellicott City.
#MDBC2175628

CATONSVILLE

1909 TADCASTER ROAD

4 Beds

3 Baths

2,016 Sq.Ft.

$585,000

MLS#: MDBC2175628

Welcome to this completely renovated 4-bedroom, 3-bath home in Catonsville, where modern style meets everyday comfort. The inviting main level features a brand-new kitchen with stainless steel appliances, subway tile backsplash, recessed lighting and stylish finishes, along with a convenient full bath. The spacious recreation room offers a fireplace and a dramatic black vertical-paneled accent wall, creating a distinctive gathering space for relaxing or entertaining. Upstairs, the private primary suite features an ensuite bath with dual vanity and beautifully tiled shower. Enjoy additional outdoor living on the private deck, covered front porch and back patio, with a storage shed for added convenience. An attached garage provides secure parking and storage, while a 1-year HVAC warranty offers added peace of mind. Ideally located near shops and dining, with easy access to major commuter routes, this renovated home combines thoughtful updates, versatile living spaces and a convenient Catonsville location. Select photos for this listing have been virtually staged.
#MDBC2173144

CATONSVILLE

1104 ALEXANDER AVENUE

4 Beds

3 Baths

2,547 Sq.Ft.

$585,000

MLS#: MDBC2173144

Welcome to an extraordinary newly constructed Colonial where timeless architecture meets sophisticated modern luxury. Boasting approximately 2,700 sq. ft. of meticulously designed living space, this exceptional residence showcases an elevated level of craftsmanship, refined finishes, and thoughtful details throughout. From the moment you enter, the impressive open-concept main level sets the tone with gleaming hardwood floors, an abundance of natural light, and an effortless flow designed for both grand entertaining and everyday living.  The gourmet designer kitchen is truly the centerpiece of the home, featuring an expansive four-seat island, luxurious Quartz countertops, premium stainless steel appliances, sophisticated cabinetry, and generous preparation space. The adjoining dining area seamlessly transitions into the sun-drenched living room, creating an inviting yet elegant gathering space anchored by a beautiful gas fireplace. Floor-to-ceiling-style sliding doors provide a seamless connection to the rear yard and bring the outdoors in. A beautifully appointed main-level powder room adds an additional touch of refinement.  Ascend to the private bedroom level, where four generously proportioned bedrooms are complemented by two exquisitely finished full baths and the convenience of bedroom-level laundry. The sumptuous Primary Suite offers a serene retreat with a spacious walk-in closet and a spa-inspired ensuite bath, complete with a sophisticated double vanity and oversized glass-enclosed walk-in shower.  The fully finished lower level provides an exceptional extension of the home's living space, featuring a spacious family room, fifth bedroom, and a beautifully finished third full bath—perfect for guests, a private retreat, home office, media room, or flexible living accommodations.  Completing this remarkable property is a one-car garage with additional driveway parking. Ideally positioned for effortless access to major commuter routes, premier shopping, exceptional dining, and everyday conveniences, this stunning residence delivers the perfect combination of contemporary luxury, generous living space, and sophisticated style. A truly exceptional new construction offering that is designed to impress from top to bottom.  Buyer to pay all transfer and recordation taxes
#MDBC2174274

CATONSVILLE

170 WINTERS LANE

5 Beds

3 Baths

2,700 Sq.Ft.

$559,900

MLS#: MDBC2174274

Tucked away on a quiet cul-de-sac in desirable Catonsville, 6 Edge Springs Ct offers the perfect blend of modern comfort, updates, and pristine natural surroundings. The crown jewel of this home is its exceptionally private lot, backing directly to a tranquil wall of trees and lush woodlands—your own personal sanctuary right in the backyard. Step outside onto the upgraded back deck, an ideal space for morning coffee, evening al fresco dining, or weekend entertaining while taking in the serene views. The spacious yard also features a brand-new storage shed, providing plenty of extra room for outdoor gear, lawn equipment, or a custom workshop space. Inside, the home impresses with a versatile, light-filled layout. The fully finished basement adds valuable living space—perfect for a cozy media room, home office, gym, or guest lounge. Enjoy the peace and privacy of a secluded neighborhood setting while remaining just minutes away from historic downtown Catonsville, vibrant local shops, dining, parks, and major commuter routes. Please note that select photos feature virtual staging for illustrative purposes.
#MDBC2172646

CATONSVILLE

6 EDGE SPRINGS COURT

4 Beds

3 Baths

2,872 Sq.Ft.

$550,000

MLS#: MDBC2172646

SOLAR PANELS WILL BE PAID OFF FOR YOU AT CLOSING!!   JUST ENJOY THE BENEFITTS OF FREE SOLAR SYSTEM in this   exquisite end-of-row townhouse, nestled in the desirable Baltimore County, has undergone a major renovation in 2026, elevating its luxury appeal and modern functionality. With a traditional architectural style and shingle siding, this property seamlessly blends classic charm with contemporary upgrades. Spanning four spacious bedrooms and three and a half bathrooms, this home is designed for both comfort and elegance. The entry-level bedroom offers convenience, while the master suite features a luxurious walk-in shower, ensuring a spa-like experience at home. The interior boasts high-end finishes, including upgraded countertops and a combination kitchen/dining area that invites both casual meals and formal entertaining. The gourmet kitchen is equipped with top-of-the-line appliances, including a refrigerator, stove, dishwasher, and microwave, all designed to meet the needs of the most discerning chef. An eat-in breakfast area and a pantry provide additional functionality, making meal prep and storage effortless. The living space is enhanced by a cozy fireplace, perfect for creating a warm ambiance during cooler months. Ceiling fans and plush carpeting throughout add to the comfort and style of the home. Step outside to discover a beautifully designed deck, ideal for outdoor gatherings or quiet evenings under the stars. The exterior features include tasteful lighting that enhances the property's curb appeal, while the attached garage and driveway provide ample parking for residents and guests. This property is not just a home; it offers an exclusive lifestyle characterized by luxury and convenience. With its excellent condition and thoughtful renovations, this townhouse is ready to provide a sophisticated living experience in a prime location. Enjoy the perfect blend of modern amenities and timeless elegance in this stunning residence.
Seller may need a month rent !!!!
#MDBC2172516

CATONSVILLE

4 CARMICHAEL COURT

5 Beds

3 Baths

3,096 Sq.Ft.

$539,900

MLS#: MDBC2172516

Welcome home to 1224 Pleasant Valley Dr! Don’t miss your chance at this beautifully updated Colonial, where modern upgrades and classic design come together seamlessly. The sun-filled main level showcases rich hardwood flooring, recessed lighting, and an ideal layout featuring formal living and dining spaces, along with a comfortable family room designed for both relaxation and entertaining. At the heart of the home, the renovated kitchen impresses with sleek quartz counter tops, a designer tile back-splash, stainless steel appliances, ceramic tile flooring, a spacious pantry, and abundant cabinetry for all your storage needs. Retreat upstairs to the spacious primary suite, complete with dual closets and a tastefully renovated en suite bath featuring a walk-in shower, quartz vanity, and contemporary finishes. Three additional generously sized bedrooms and a beautifully updated full hall bath provide ample space for family, guests, or a home office. The finished lower level expands your living space with a versatile recreation room, powder room, laundry area, storage space, and utility room. Thoughtful updates throughout the home include modern lighting, updated plumbing fixtures, and stylish finishes that make this property truly move-in ready. Conveniently located near shopping, dining, entertainment, parks, and major commuter routes, this exceptional home offers the perfect combination of comfort, style, and convenience. Don't miss your opportunity—schedule your private showing today!
#MDBC2177078

CATONSVILLE

1224 PLEASANT VALLEY DRIVE

4 Beds

2 Baths

1,976 Sq.Ft.

$539,000

MLS#: MDBC2177078

None
#MDBC2177226

CATONSVILLE

603 MARYLAND AVENUE

3 Beds

2 Baths

2,109 Sq.Ft.

$538,999

MLS#: MDBC2177226

Welcome to 432 S Rolling Road, a charming 1920 bungalow offering classic character, a flexible layout, and inviting outdoor spaces in the heart of Catonsville. With 4 bedrooms and 2 full baths, the home features a convenient main-level bedroom that works well for guests, a home office, or one-level living. The dining room features a cozy electric fireplace, adding warmth and character to the space.

The kitchen offers easy access to a rear mudroom that leads directly to the freshly stained deck—an ideal spot for morning coffee, outdoor dining, or relaxing at the end of the day. A welcoming covered front porch adds to the home’s classic curb appeal, while the beautifully landscaped yard and long asphalt driveway provide plenty of outdoor space and parking. A detached garage and versatile storage shed offer additional space for storage, hobbies, or projects.

The partially finished basement provides additional living and recreational space, along with a dedicated laundry area with a washer and dryer. The unfinished portion offers plenty of additional storage, and a new water heater adds another recent update.

Full of character and located in the heart of Catonsville, 432 S Rolling Road offers flexible living spaces, great outdoor areas, and a location convenient to everything Catonsville has to offer.
#MDBC2171814

CATONSVILLE

432 S ROLLING RD

4 Beds

2 Baths

1,476 Sq.Ft.

$515,000

MLS#: MDBC2171814

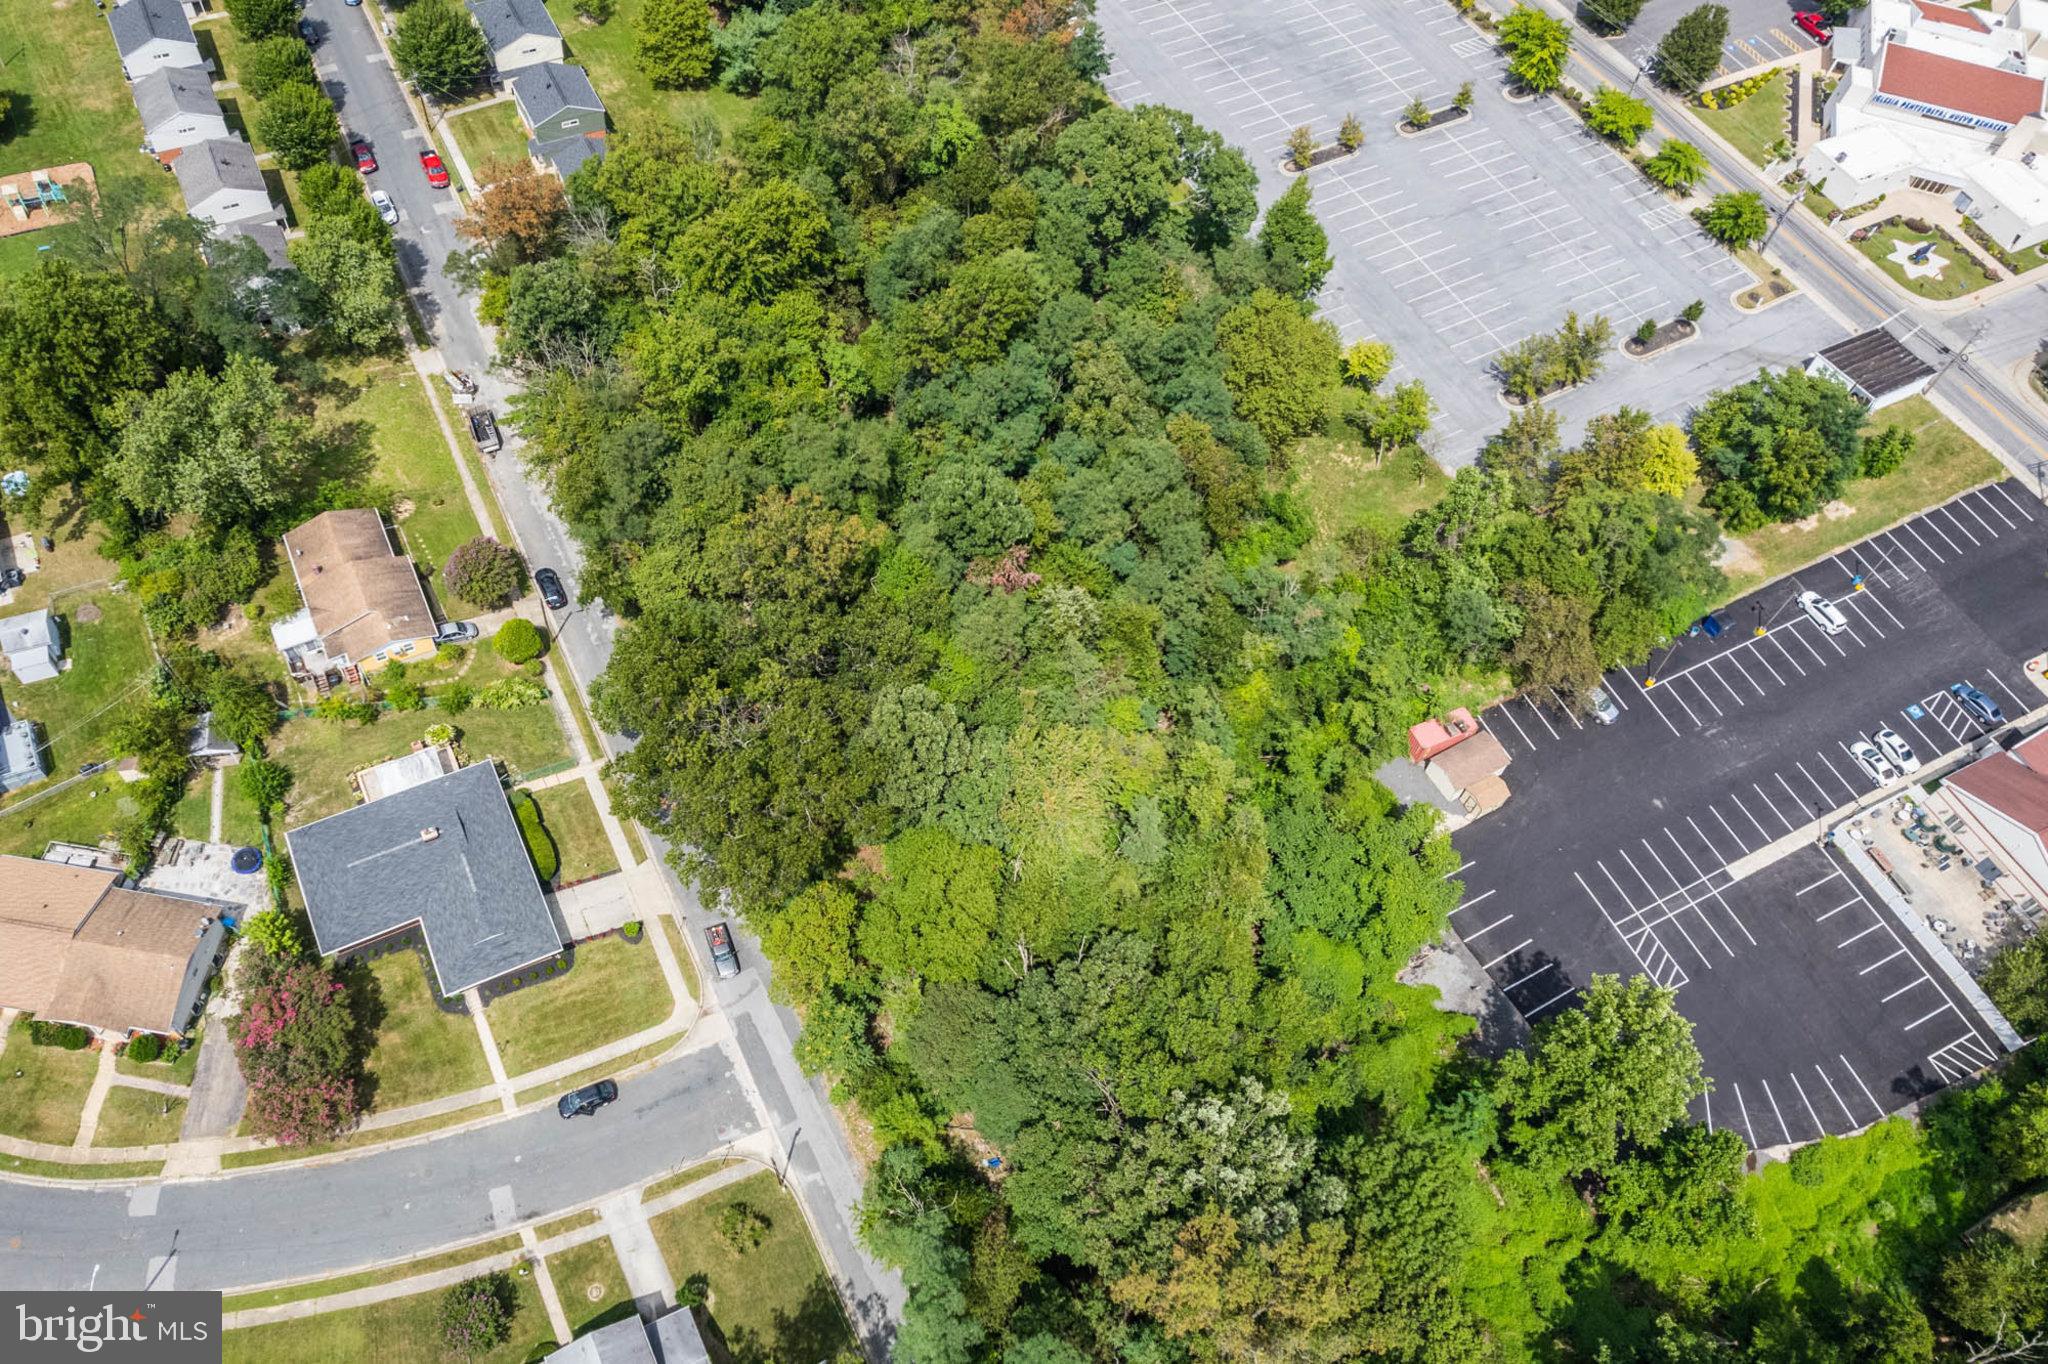
Great LOTS!!! This THREE LOTS being sold in one package!  The lots are Tax ID 04010120800430, 04010120800410 and 04010103370092.  These lots are currently zoned residential, but they could potentially be converted to commercial!!  Close to shopping, dining, entertainment and major commuter routes!
#MDBC2077050

CATONSVILLE

MELVIN AVENUE

None Beds

None Baths

0.85 acres

$500,000

MLS#: MDBC2077050

Welcome to the kind of home that makes the next chapter feel like an upgrade in every sense. 
From the moment you step inside, the bright, open-concept design creates an immediate sense of space, warmth, and sophistication. The heart of the home is the beautifully appointed kitchen, where crisp white shaker cabinetry, stone countertops, a stylish tile backsplash, and a generous center island with seating come together in a space designed for both everyday life and effortless entertaining. 
Picture slow mornings gathered around the island, weeknight dinners that naturally spill into conversation, and holidays where everyone can stay connected. The kitchen flows seamlessly into the dining area and family room, creating one expansive living space that feels equally suited for intimate evenings at home or a house full of guests. 
Just beyond the main living area, the bedroom wing offers a welcome sense of privacy. The primary suite provides a comfortable retreat at the end of the day, complete with a beautifully finished ensuite bath. Two additional generously sized bedrooms offer room to grow, host overnight guests, or create a dedicated work-from-home space, while the hall bath carries the same elevated finishes and thoughtful attention to detail. 
The lower level expands the possibilities even further. A large finished room with its own full bathroom can function beautifully as a second primary suite, private guest retreat, executive home office, playroom, fitness space, or second family room. It is the kind of flexibility that allows the home to evolve right along with your lifestyle. 
An additional expansive lower-level space offers even more room to spread out. Whether you envision a game room, casual family lounge, children's play area, hobby space, or the gathering spot everyone naturally gravitates toward, much of the work is already done. Add an area rug, your favorite furniture, and your own finishing touches and the space is ready to enjoy. 
Outdoor living feels like a true extension of the home. Step directly from the kitchen onto the spacious Trex-style deck, where summer dinners, weekend cookouts, morning coffee, and quiet evenings outdoors can become part of the routine. Stairs lead directly to the backyard, while the enclosed space beneath the deck adds valuable storage without sacrificing appearance or usability. 
The mostly level front yard offers an inviting approach to the home, while the sizable backyard provides the room many buyers are hoping to gain when making their next move. Whether that means space for children to play, pets to roam, gardens to grow, or friends to gather, there is room to make it your own. A separate storage shed provides additional space for tools, lawn equipment, bicycles, and seasonal items. 
With three full bathrooms, multiple flexible living spaces, refined finishes, generous outdoor areas, and a layout designed for both connection and privacy, this Catonsville home offers something increasingly hard to find: the space to grow without giving up the style, comfort, and quality you have been waiting for.
#MDBC2176332

CATONSVILLE

1324 PLEASANT VALLEY DRIVE

4 Beds

3 Baths

1,827 Sq.Ft.

$500,000

MLS#: MDBC2176332

1 2 3

properties found. properties found. Page of .

Send a message

Message successfully sent.

Your message

What is 3 + 4 ?

Reason for contacting?

I agree to receive email communication and understand I can unsubscribe at any time.

I agree to be contacted by Charis Realty Group - Christine Issler, Broker via call, email, and text for real estate services. To opt out, you can reply 'stop' at any time or reply 'help' for assistance. You can also click the unsubscribe link in the emails. Message and data rates may apply. Message frequency may vary. Privacy Policy

Sign Out

Virtual Assistant

Would you like to take the next step with this property? We can help you schedule a showing or virtual tour, or send you more details.

Yes, I would like more information.

Thank You for Your Reply, One of Our Agents will contact you as soon as possible

No, maybe later.

Thank you, you can always contact me via email, phone number or through the contact form.

Realhub AI

Lucy - Your AI-Powered Realtor

Update Your Temporary Password

Personalize your search

Enter your email and we'll notify you immediately when new listings match what you're looking for.

or enter email address

Already have an account ? Login here

Continue your home search

I agree to receive communications and understand I can unsubscribe at any time.

I agree to be contacted by Charis Realty Group - Christine Issler, Broker via call, email, and text for real estate services. To opt out, you can reply 'stop' at any time or reply 'help' for assistance. You can also click the unsubscribe link in the emails. Message and data rates may apply. Message frequency may vary. Privacy Policy

Already have an account ? Login here

We use cookies

We use cookies primarily for analytics to enhance your experience. By accepting, you agree to our use of these cookies. You can manage your preferences or learn more about our cookies policy.